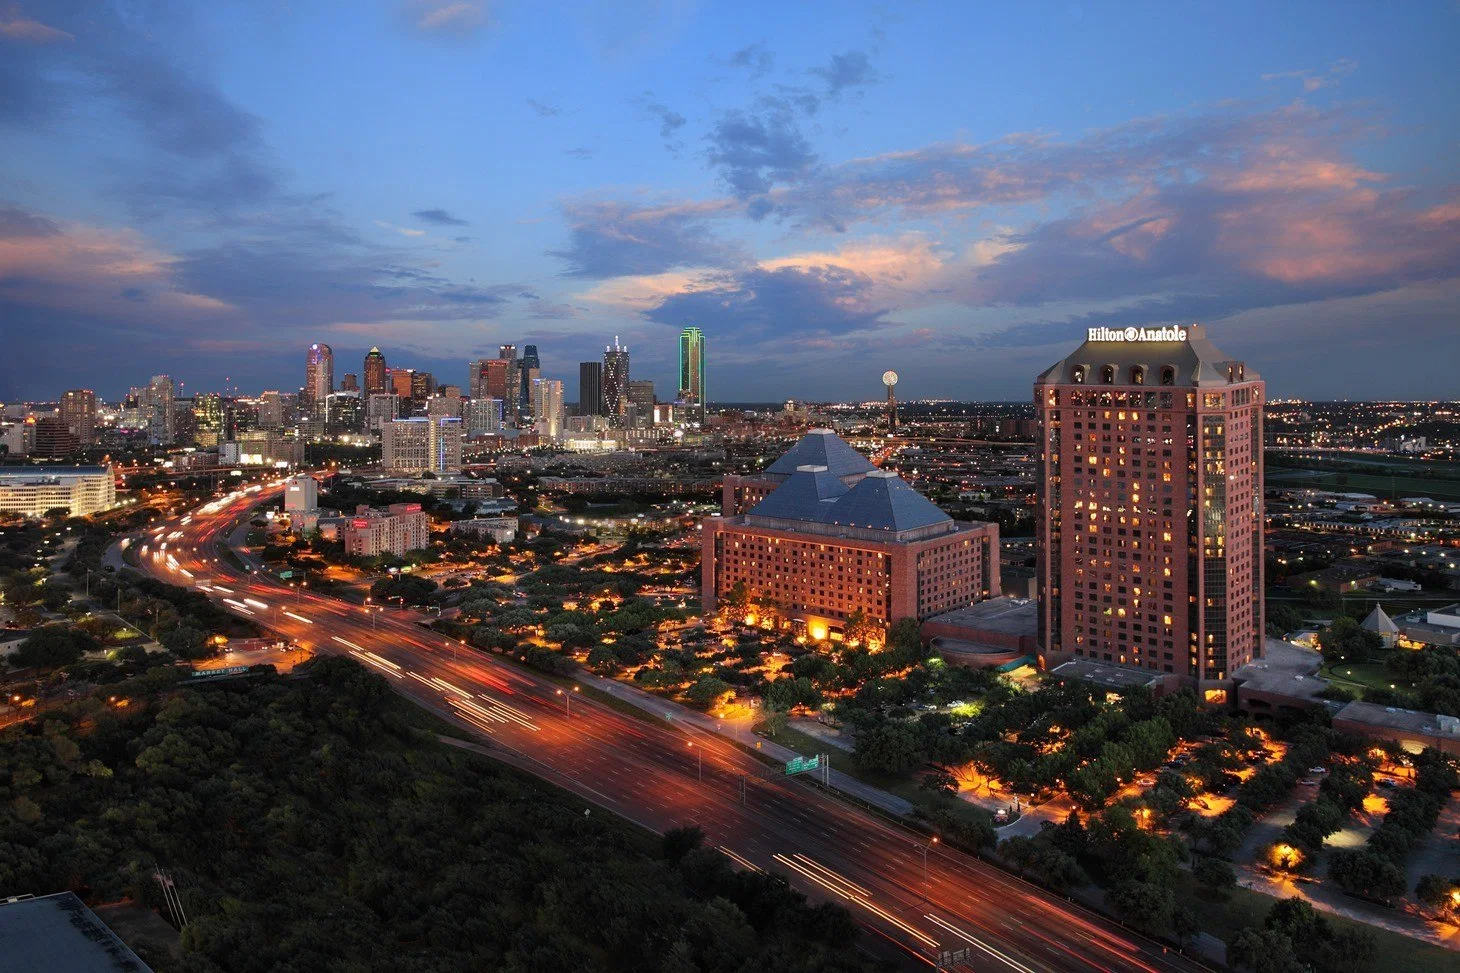
Core Planning Priorities at the Hilton Anatole
- Allocating the 75,900 square feet of exhibit space for optimal booth footprints and circulation
- Configuring the 73,000 Square Foot primary room for major sessions or expanded displays
- Distributing sessions across the 79 available meeting rooms
- Integrating the 1,606 guest rooms into hospitality and overflow strategies
- Leveraging the 45-acre Dallas Design District campus for thematic coherence
- Aligning custom fabrication timelines with the venue's spatial transitions
- Balancing total 600,000 square feet of meeting area against program density
Venue Scale and Infrastructure Specifications
The Hilton Anatole stands as a substantial convention hotel option defined by its verified capacities. The property encompasses 600,000 square feet of total meeting area, which includes 75,900 square feet specifically designated for exhibits. This allocation supports a range of display formats, from large island configurations to modular inline setups, within an environment that also features a 73,000 Square Foot primary room capable of hosting general sessions or supplementary activations.
The full complement of 79 meeting rooms provides granular control over concurrent programming, allowing trade show hours to operate alongside workshops, client meetings, and networking functions. Combined with 1,606 guest rooms distributed across the 45-acre campus in the Dallas Design District, the venue creates a self-contained setting where logistical handoffs between exhibit floors, session spaces, and accommodations remain contained.
Planning begins with these specifications to avoid over- or under-utilization. The documented square footages and room counts inform early diagrams that align booth placement with primary traffic corridors and secondary meeting zones, preserving clear pathways and sightlines throughout the property.
This infrastructure positions the Hilton Anatole as a resource for programs that benefit from consolidated operations rather than fragmented execution across separate Dallas locations.
- 600,000 square feet of aggregate meeting space
- 75,900 square feet allocated to exhibits
- 73,000 Square Foot largest single room
- 79 discrete meeting and function rooms
- 1,606 guest rooms on the 45-acre campus
Dallas Design District Location Context
The Hilton Anatole occupies a 45-acre property within the Dallas Design District, an area recognized for its concentration of creative, architectural, and product-focused enterprises. This district placement offers planners a contextual backdrop that can inform exhibit theming and attendee engagement strategies without requiring off-site transportation.
Unlike strictly downtown or airport-proximate venues in the Dallas cluster, the Design District setting introduces opportunities for designs that reference local industry aesthetics. The expansive campus allows breathing room between structures, supporting both indoor exhibit density and potential transitional activations that connect the built environment with the surrounding district character.
Coordination at this location involves accounting for the property's scale when developing attendee flow diagrams. The integration of exhibit space, meeting rooms, and guest accommodations on one site reduces external variables, enabling tighter control over timing and experience continuity across multi-day schedules.
Within the broader Dallas-Fort Worth venue landscape, this district differentiation appeals to events targeting sectors already active in the Design District, reinforcing relevance through location without dispersing participants.
Strategies for Exhibit Space Utilization
The 75,900 square feet of exhibit space at the Hilton Anatole accommodates ambitious custom builds while preserving functional circulation. Planners typically model booth layouts early to balance visibility, accessibility, and proximity to the 73,000 Square Foot primary room and adjacent meeting areas. This square footage supports larger island footprints and experiential zones that smaller hotel venues cannot sustain.
Design coordination emphasizes compatibility with the venue's resort-style architecture. Elements such as height, lighting, and material finishes are selected to harmonize with the overall environment rather than compete with it. Traffic studies derived from the campus layout help position high-draw exhibits near natural gathering points formed by the intersection of exhibit floors and meeting room corridors.
Resource planning includes buffer zones for attendee movement and service access, ensuring the full 75,900 square feet contributes to both display impact and operational smoothness. Early alignment between program goals and spatial realities prevents later reconfiguration costs and maintains the intended attendee experience across the 45-acre property.
This approach treats the exhibit space as one component within the venue's larger 600,000 Square Foot meeting infrastructure, creating synergy between displays and supporting sessions.
- Model booth scale against documented square footage
- Position exhibits for logical flow to meeting rooms
- Select materials congruent with resort environment
- Incorporate buffer areas for service and circulation
Application of the Primary Ballroom and Meeting Rooms
The 73,000 Square Foot largest room serves as a flexible anchor for key program elements at the Hilton Anatole. Its dimensions permit theater-style seating for major addresses, banquet setups for award events, or hybrid configurations that incorporate temporary display elements tied to the adjacent 75,900 square feet of exhibit space.
The supporting 79 meeting rooms enable parallel tracks that complement exhibit hours. Planners map session types to room capacities and locations to minimize transit time between educational content and trade show floors. This distribution across the total 600,000 square feet of meeting area reduces bottlenecks common at venues with tighter inventories.
Coordination requires sequencing room turnover, audiovisual requirements, and attendee movement patterns. The scale allows for contingency planning, such as reallocating space based on real-time attendance shifts, while the Design District campus setting provides additional outdoor transitional areas when appropriate.
Collectively, these spaces support programs that integrate knowledge-sharing, product demonstration, and networking under one operational umbrella.
- Adapt the 73,000 Square Foot room for plenary or display use
- Schedule concurrent sessions in the 79 meeting rooms
- Align room locations with exhibit traffic studies
- Maintain flexibility within the 600,000 Square Foot total
Guest Room Integration for Hospitality Functions
The 1,606 guest rooms at the Hilton Anatole extend the venue's utility beyond daytime programming. Suites and blocks can be coordinated as private hospitality spaces, product demonstration rooms, or quiet zones for key stakeholders, creating a continuous experience that links directly to the exhibit and meeting areas.
Strategic room utilization considers proximity to the 75,900 square feet of exhibit space and the primary 73,000 Square Foot room. This integration supports targeted invitations and relationship-building activities that occur outside standard exhibit hours. The resort-style amenities inherent to the 45-acre campus enhance perceived value for hosted guests.
Planning documentation typically includes room block diagrams that align with exhibit objectives and overall attendance forecasts. By treating guest rooms as programmable extensions of the meeting infrastructure, coordinators maximize the venue's self-contained nature and reduce reliance on external facilities within the Dallas market.
This layered approach reinforces attendee retention and deepens engagement across the full duration of multi-day events.
Operational Coordination Within the Dallas Venue Cluster
Within the Dallas venues category that includes the Kay Bailey Hutchison Convention Center, Omni Dallas Hotel, and comparable properties, the Hilton Anatole offers a distinct convention-hotel profile. Its 45-acre Design District campus, extensive on-site lodging, and combined exhibit-meeting footprint provide an alternative to pure convention-center models focused on high-volume throughput.
Coordination efforts reference the venue's verified specifications against program scale to confirm alignment. The 600,000 square feet of meeting area and 79 rooms allow for programs that blend trade show intensity with hospitality depth, differentiating it from more compact urban hotels or larger but less residential facilities in Irving, Grapevine, or Fort Worth clusters.
Attention centers on spatial transitions between the 75,900 square feet of exhibit space, the 73,000 Square Foot primary room, and distributed meeting areas. This internal mapping supports efficient labor scheduling and material flow while respecting the resort character of the property. Such detail-oriented planning contributes to measurable improvements in attendee satisfaction and program cohesion.
By anchoring decisions in the documented capacities and district context, resource teams develop executable plans that fully utilize the Hilton Anatole's strengths within the regional meetings landscape.
Developing Cohesive Custom Display Approaches
Custom display coordination for the Hilton Anatole prioritizes designs scaled to the 75,900 square feet of exhibit space while maintaining visual and functional connections to the broader campus. Larger structures become viable, yet each element must support overall traffic flow toward the 79 meeting rooms and primary 73,000 Square Foot space.
Fabrication considerations include durability for multi-day use and compatibility with the venue's architectural tone. Planning timelines incorporate staging reviews to confirm that components integrate smoothly upon arrival at the 45-acre property. This process emphasizes early collaboration between design, logistics, and venue specifications to reduce on-site adjustments.
Successful exhibits at this location often reflect the creative ethos of the Dallas Design District through material choices or interactive features. The goal remains alignment with program objectives, ensuring each custom element contributes to measurable outcomes rather than standalone spectacle.
Resource focus on these integrated details helps translate the venue's substantial capacities into targeted, effective trade show execution.
- Scale custom elements to verified exhibit square footage
- Maintain sightlines to primary room and corridors
- Align fabrication schedules with campus logistics
- Incorporate district context where relevant to brand
Frequently Asked Questions About Hilton Anatole Planning
Q: How much exhibit space does the Hilton Anatole provide?
The Hilton Anatole offers 75,900 square feet of exhibit space as part of its overall meeting infrastructure.
Q: What is the size of the largest room at the Hilton Anatole?
The venue features a largest room measuring 73,000 square feet, suitable for major sessions or flexible configurations.
Q: How many meeting rooms and guest rooms are available?
The property includes 79 meeting rooms and 1,606 guest rooms across its 45-acre campus in the Dallas Design District.
Q: What is the total meeting space at the Hilton Anatole?
The venue provides 600,000 square feet of total meeting area, encompassing exhibits, the primary room, and supporting spaces.
Q: Why consider the Hilton Anatole for trade show programs in Dallas?
Its combination of extensive exhibit space, numerous meeting rooms, substantial guest accommodations, and Design District location supports consolidated, resort-style event coordination.
Q: How does the Design District location influence planning?
The 45-acre campus setting within a creative hub allows thematic integration and campus-style flow distinct from other Dallas venue clusters.