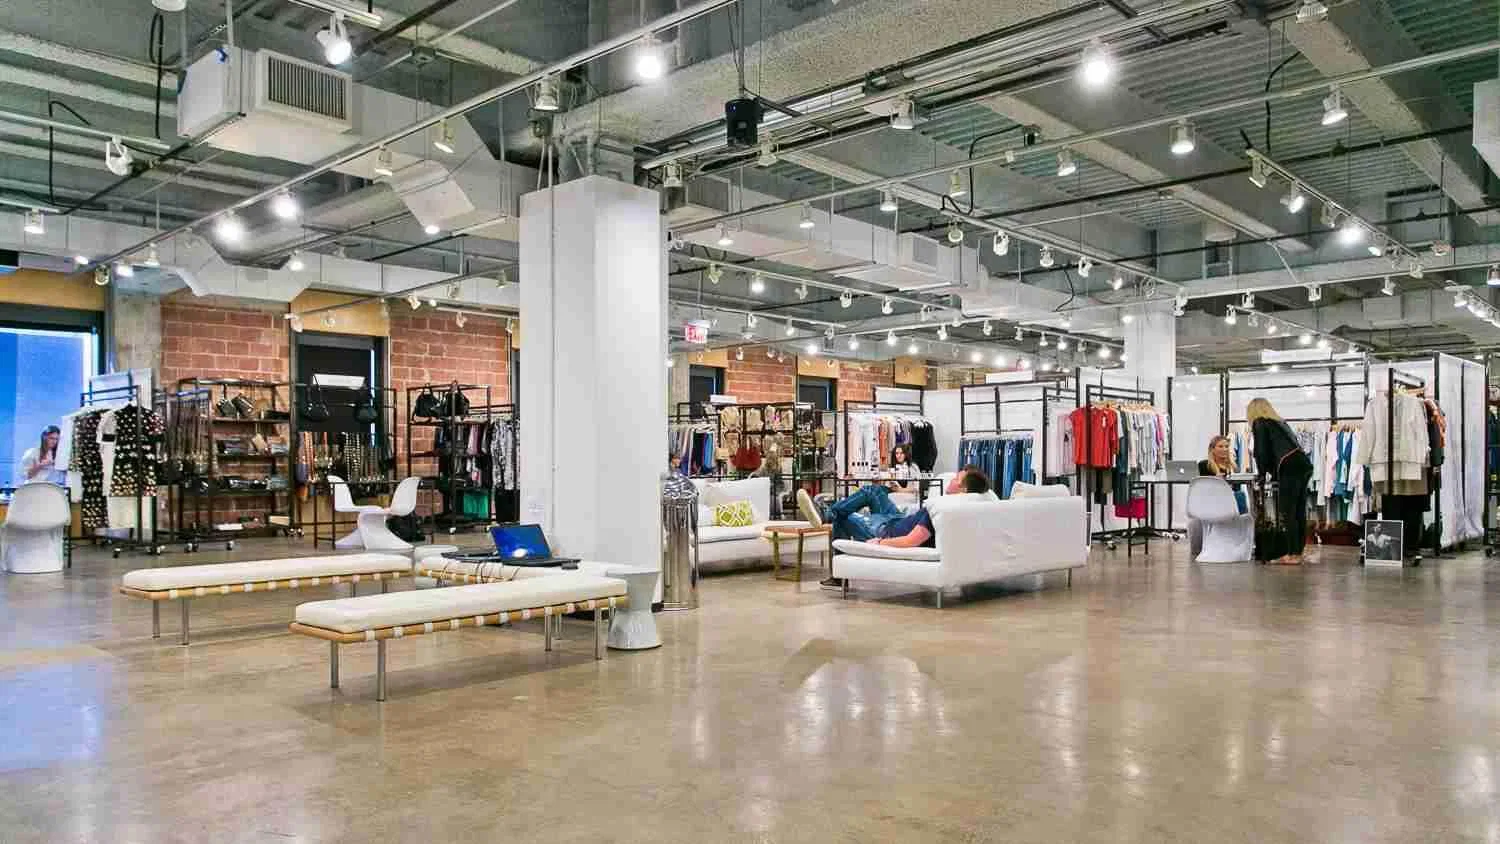
Key Planning Considerations for Fashion Industry Gallery
- Mapping the 25,000 Square Foot loft footprint for optimal exhibit zoning and circulation
- Selecting display systems that complement mid-century modern architectural features
- Coordinating boutique-scale fashion presentations within a downtown Dallas context
- Integrating product launch sequences that leverage the contemporary open-plan design
- Developing flexible configurations suitable for showroom-driven industry events
- Aligning technical requirements with the venue's special-events orientation
- Differentiating programming from larger Dallas venues like Dallas Market Hall or the Kay Bailey Hutchison Convention Center
Understanding the Distinct Spatial Profile of the Fashion Industry Gallery
The Fashion Industry Gallery occupies approximately 25,000 square feet within a mid-century modern building on Ross Avenue in downtown Dallas. This creates a loft-style environment characterized by open sight lines, substantial ceiling heights, and a sleek contemporary finish that differs markedly from column-heavy or subdivided convention halls. Planning teams approach this space by first documenting exact dimensions and structural elements to ensure exhibit footprints respect the building's inherent proportions.
Unlike multi-level or partitioned facilities, the single contiguous area encourages fluid movement patterns that support both static displays and dynamic presentations. Coordinators prioritize layouts that preserve the architectural integrity while creating distinct zones for different segments of a fashion or design program. The downtown location further influences scheduling, as attendees often combine venue visits with nearby business activities in the central business district.
This venue profile favors events that benefit from an intimate scale where every square foot contributes to the overall narrative. Exhibit planning therefore centers on proportionality, ensuring that custom stands, lighting rigs, and product fixtures enhance rather than overwhelm the existing contemporary aesthetic. Early diagrams typically allocate percentages of the total square footage to primary display areas, secondary interaction spaces, and necessary support functions.
- Approximately 25,000 square feet of usable loft space
- Mid-century modern building on Ross Avenue in downtown Dallas
- Sleek contemporary interiors suited to visual merchandising
- Open-plan design that supports flexible exhibit configurations
- Special-events orientation distinct from convention-center operations
Identifying Suitable Event Formats and Industry Applications
The Fashion Industry Gallery aligns most closely with boutique shows, product launches, and showroom-driven executions where audience quality matters more than quantity. Its verified profile as a special-events venue in the Dallas market makes it appropriate for fashion brands seeking environments that reflect their design sensibilities. Planning begins with matching program objectives to the space's capacity for focused rather than mass attendance.
Coordinators often structure multi-day schedules that alternate between invitation-only preview sessions and broader industry access periods. The loft setting naturally accommodates runway integrations, static collection displays, and interactive trend presentations within the same footprint. This versatility allows for programming that evolves throughout the event without requiring extensive reconfiguration between phases.
When compared to neighboring Dallas venues such as the Kay Bailey Hutchison Convention Center or Dallas Market Hall, the Fashion Industry Gallery offers a more curated atmosphere suited to niche segments of the fashion and lifestyle industries. This differentiation influences everything from invitation strategy to exhibit density, with planners emphasizing experiential elements that capitalize on the venue's refined character.
Effective coordination includes contingency mapping for attendance fluctuations typical of targeted industry events. The space's scale supports both intimate gatherings of key decision-makers and moderately expanded programs during peak market weeks without losing its essential gallery-like atmosphere.
Exhibit Design Principles for Contemporary Loft Environments
Custom exhibit solutions for the Fashion Industry Gallery must respond to the venue's sleek interiors and mid-century architectural references. Low-profile modular systems often prove most effective, allowing the building's clean lines and natural light to remain visible while still creating defined brand territories. Material selections typically favor matte finishes and neutral palettes that avoid visual conflict with the existing contemporary surfaces.
Height considerations receive particular attention given the open volume of the loft. Suspended elements and strategic lighting can define zones without introducing permanent structures that might compromise the venue's flexibility for future events. Planners coordinate these elements to ensure they enhance the overall aesthetic rather than dominate it, maintaining the balance that makes the space attractive for fashion presentations.
Traffic flow becomes a primary design driver in an open-plan setting without predefined aisles. Exhibit layouts typically incorporate organic pathways that guide visitors through product stories while preventing bottlenecks. This requires precise scaling of individual displays relative to the total 25,000 Square Foot area, with wider corridors around high-interest features and more intimate spaces for detailed consultations.
Technology integration follows similar principles of restraint and enhancement. Digital displays and interactive elements are positioned to complement physical products rather than compete with them, taking advantage of the venue's contemporary infrastructure while respecting its special-events character.
- Modular systems that preserve sight lines and architectural context
- Material choices aligned with sleek contemporary interiors
- Strategic lighting that enhances rather than competes with venue features
- Organic circulation patterns adapted to open loft configurations
- Balanced integration of physical and digital display elements
Operational Coordination for Downtown Dallas Special Events
Planning for the Fashion Industry Gallery extends beyond physical exhibits to encompass the full sequence of pre-event, on-site, and post-event activities. Coordinators develop detailed timelines that account for the venue's position within the downtown core, where access patterns differ from those at perimeter or suburban facilities. This includes mapping delivery windows, setup sequencing, and attendee arrival management within the constraints of an urban special-events property.
The mid-century building's characteristics influence operational decisions from the earliest stages. Planners work with precise measurements to ensure all components fit through existing access points and can be positioned without modification to the structure. This attention to detail helps maintain the venue's integrity while allowing for creative exhibit solutions tailored to fashion industry requirements.
Program coordination also addresses the integration of multiple activation types within the 25,000 Square Foot space. Fashion presentations might require clear staging areas, while adjacent showroom zones need appropriate separation and sound management. These elements are mapped during initial planning phases to prevent conflicts and maximize the effectiveness of each program component.
Post-event considerations receive equal weight, with layouts designed from the beginning to facilitate efficient breakdown and minimal disruption to the building's core functions. This comprehensive approach helps ensure the Fashion Industry Gallery remains a viable option for recurring industry events.
Differentiating Fashion Industry Gallery from Other Dallas Venues
Within the broader Dallas venue ecosystem, the Fashion Industry Gallery occupies a specialized position focused on intimate, design-oriented events rather than large-scale conventions. While facilities like the Kay Bailey Hutchison Convention Center accommodate thousands with extensive utility infrastructure, the Gallery's 25,000 Square Foot loft provides a more curated environment suited to selective audiences and premium brand experiences.
Dallas Market Hall offers different spatial characteristics with its expansive single-level format, making it appropriate for different types of product displays and attendee volumes. The Fashion Industry Gallery's mid-century modern context and downtown Ross Avenue location create a distinct operational context that influences everything from exhibit scale to programming style.
This differentiation extends to supporting services and attendee expectations. Planners approaching the Gallery typically prepare for higher design standards and more focused interaction models compared to multi-purpose convention properties. The venue's special-events orientation encourages creative approaches that leverage its architectural distinctiveness rather than standardized booth layouts.
Understanding these nuances allows coordination teams to select the Fashion Industry Gallery when their objectives align with boutique scale, fashion specificity, and contemporary presentation values. This strategic matching helps maximize return on investment for both organizers and participating brands.
- Smaller, more intimate scale than Kay Bailey Hutchison Convention Center
- Design-focused aesthetic versus multi-purpose functionality of Dallas Market Hall
- Downtown core location on Ross Avenue within mid-century modern structure
- Special-events orientation supporting showroom and launch formats
- Emphasis on quality interactions over high-volume traffic
Timeline Development and Phased Implementation Strategies
Successful events at the Fashion Industry Gallery depend on realistic timelines developed around the venue's operational parameters. Planning typically begins eight to twelve months in advance for major industry programs, allowing sufficient time for design iteration, stakeholder alignment, and logistical coordination. This extended preparation window reflects the precision required to execute within a distinctive architectural setting.
Phased implementation helps manage complexity within the 25,000 Square Foot space. Initial phases focus on base infrastructure and primary display structures, followed by integration of lighting, technology, and merchandise. This sequencing minimizes on-site conflicts and allows for adjustments based on early testing within the actual loft environment.
Coordination resources emphasize documentation at every stage, creating reference materials that capture both the intended layout and the reasoning behind specific choices. These records prove valuable during setup, particularly when translating two-dimensional plans into the three-dimensional reality of the mid-century building.
Final validation occurs through comprehensive walkthroughs that verify all elements function as planned within the contemporary space. This methodical approach helps ensure that the finished environment fully realizes the potential of the Fashion Industry Gallery for fashion and design presentations.
Maximizing Brand Impact Through Venue-Aligned Design
The Fashion Industry Gallery's sleek contemporary character provides a powerful platform for brands that can align their exhibit presence with the venue's aesthetic values. Successful displays often adopt minimalist approaches that allow products to command attention while the architecture provides sophisticated context. This synergy creates memorable experiences that reinforce brand positioning within the fashion industry.
Lighting design receives particular emphasis as a tool for both illumination and atmosphere creation. Strategic placement can highlight collection details while subtly referencing the building's mid-century heritage through form and shadow play. These elements are developed in tandem with overall spatial planning to create cohesive environments rather than isolated displays.
Interactive components further enhance engagement when thoughtfully integrated into the open loft layout. Stations for product consultation or digital exploration work effectively when positioned to take advantage of natural gathering points within the 25,000 Square Foot space. This integration transforms standard exhibits into experiential destinations.
Measurement frameworks for these events typically include both quantitative attendance metrics and qualitative assessments of brand perception. The intimate scale of the Gallery allows for more meaningful data collection regarding visitor engagement and message retention compared to larger, less focused venues.
Frequently Asked Questions About the Fashion Industry Gallery
Q: What is the size of the Fashion Industry Gallery?
The venue provides approximately 25,000 square feet of usable contemporary loft space, making it suitable for boutique-scale events rather than large conventions.
Q: Where is the Fashion Industry Gallery located?
The property occupies a mid-century modern building on Ross Avenue in the downtown core of Dallas, positioning it within the central business district.
Q: What types of events work best at this venue?
The Fashion Industry Gallery excels for boutique shows, product launches, fashion presentations, and showroom-driven activations that benefit from an intimate, design-focused environment.
Q: How does the Fashion Industry Gallery differ from larger Dallas convention centers?
Its open loft design, mid-century modern architecture, and special-events focus create a more curated atmosphere compared to the higher-capacity, multi-purpose orientation of facilities like the Kay Bailey Hutchison Convention Center or Dallas Market Hall.
Q: What should planners consider when designing exhibits for this space?
Key factors include respecting the contemporary aesthetic, preserving sight lines in the open-plan layout, scaling displays to the 25,000 Square Foot footprint, and ensuring all elements complement rather than compete with the architectural features.
Q: Is the Fashion Industry Gallery part of the broader Dallas venue ecosystem?
Yes, it forms part of the Dallas venues cluster alongside properties such as the Kay Bailey Hutchison Convention Center, Dallas Market Hall, Omni Dallas Hotel, and others serving the regional market.