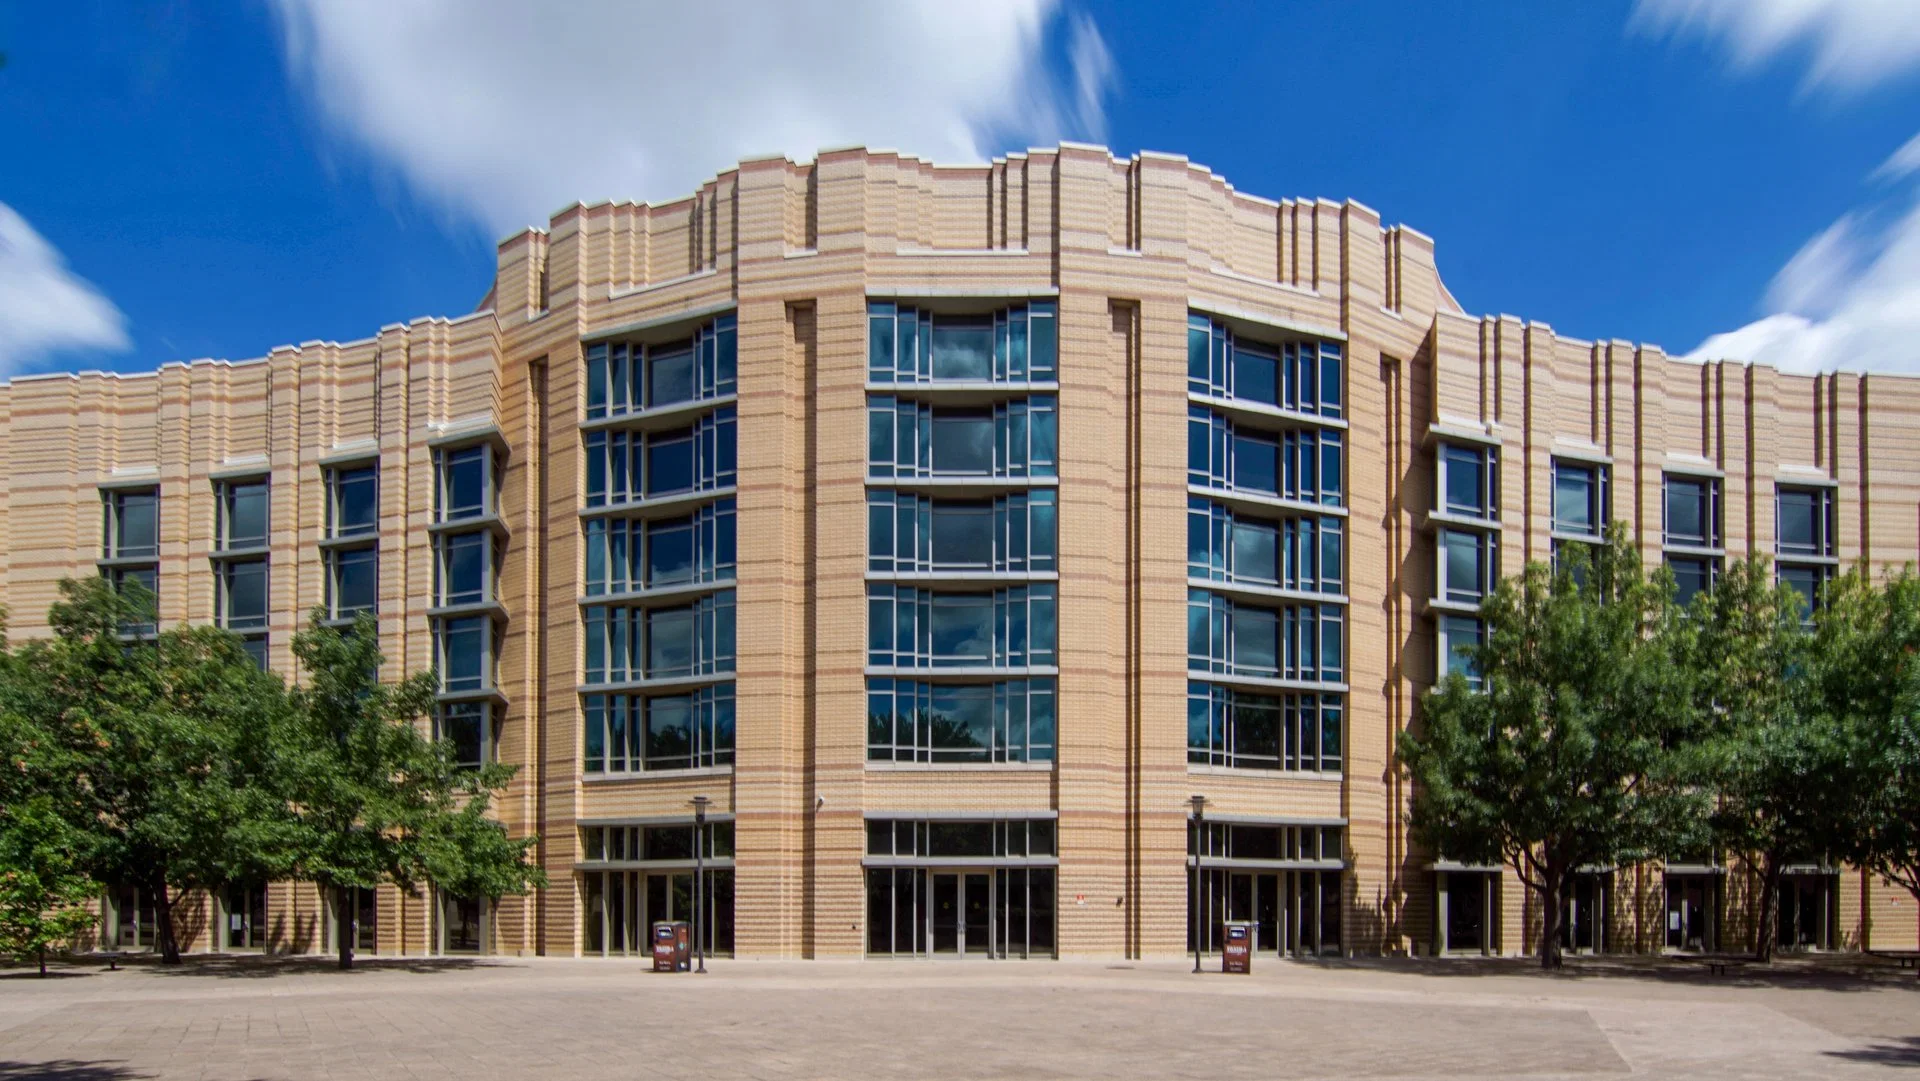
Essential Planning Elements for the Fort Worth Convention Center
- More than 230,000 square feet of flexible event space supporting varied exhibit configurations
- Edlen as exclusive provider for electrical, water, and compressed air services
- Inspire Solutions designated exclusively for all rigging operations
- Cox Business Hospitality Network as the approved telecom and connectivity partner
- Distinct western-metro positioning within the DFW convention landscape
- Requirement for early alignment with venue-mandated service timelines
- Strategic differentiation from Dallas venues in logistics and attendee flow planning
Venue Role in the DFW Meetings Landscape
Within the DFW region, the Fort Worth Convention Center occupies a defined position as the central venue for events seeking a western-metro location distinct from the denser concentration of facilities in downtown Dallas. Its scale and infrastructure support conventions and exhibitions that benefit from Fort Worth's separate identity while remaining accessible to regional audiences traveling through the broader metro network.
This positioning influences how exhibitors approach show selection and exhibit customization. Displays intended for this center often prioritize elements that resonate with Fort Worth-specific industry verticals and traffic patterns, creating opportunities for differentiation from activations staged at Kay Bailey Hutchison Convention Center Dallas or hotel properties in Irving and Grapevine.
Planning resources therefore stress the importance of mapping event calendars across these distinct clusters. Understanding the Fort Worth Convention Center's place in the regional mix allows for more precise allocation of budget, design resources, and follow-up strategies tailored to each venue's operational context.
- Serves as primary Fort Worth anchor for large-scale conventions and expos
- Complements rather than duplicates Dallas venue capabilities
- Supports cross-market exhibit strategies across defined DFW clusters
Scale and Configuration of the 230,000 Square Feet of Event Space
The Fort Worth Convention Center provides more than 230,000 square feet of dedicated event space, offering planners considerable flexibility in hall division and exhibit density. This capacity accommodates everything from compact inline displays to substantial island configurations, provided all elements remain within the parameters established by the venue and its service partners.
Effective use of this footprint requires early assessment of column placement, ceiling heights, and load capacities during the initial design phase. Such evaluation helps determine whether a particular exhibit concept can be realized without modification or whether adjustments are needed to maintain both visual impact and compliance with venue specifications.
Coordination at this scale also involves anticipating attendee circulation patterns typical for events of varying sizes. Larger shows may utilize the full available square footage, creating longer sight lines that reward taller or more sculptural exhibit elements, while smaller gatherings allow for more intimate zoning within the same halls.
These spatial considerations directly inform material selection, modular construction approaches, and installation sequencing well before any service orders are placed with exclusive providers.
Navigating Exclusive Service Provider Requirements
The Fort Worth Convention Center maintains a structured set of exclusive service agreements that govern critical infrastructure elements. These designations create defined pathways for ordering and delivery that exhibitors and their exhibit partners must follow to avoid delays or compliance issues during move-in.
Rather than representing obstacles, these exclusive arrangements provide predictability once understood. Advance review of provider documentation, deadline calendars, and ordering portals enables smoother integration between custom exhibit components and the venue's utility infrastructure.
Planning resources recommend building provider-specific milestones into the overall project timeline. This practice ensures that design decisions account for connection points, power specifications, and rigging requirements from the conceptual stage rather than as afterthoughts.
- Exclusive agreements cover electrical, rigging, and telecommunications
- Early ordering prevents scheduling conflicts during peak move-in periods
- Clear documentation pathways support accurate budgeting and forecasting
Electrical, Water, and Compressed Air Services Through Edlen
Edlen holds exclusive responsibility for electrical, water, and compressed air services at the Fort Worth Convention Center. All exhibitors requiring power, plumbing, or air lines must direct their orders through this provider, creating a single point of contact for these utilities across the entire event floor.
This arrangement simplifies coordination by centralizing technical specifications and installation standards. Exhibit designers can reference Edlen's published guidelines when determining amperage requirements, outlet placement, and connection types during the booth engineering process.
Successful integration begins with accurate load calculations submitted well in advance of show dates. Such calculations must account for all lighting, audiovisual equipment, and interactive elements planned for the display to ensure smooth activation once the exhibit is positioned in the hall.
Rigging Coordination Managed by Inspire Solutions
Inspire Solutions serves as the exclusive rigging provider for the Fort Worth Convention Center. Any suspended elements, hanging signs, or overhead lighting trusses must be engineered and installed through their team, ensuring structural compliance with venue ceiling specifications.
This exclusivity requires exhibitors to incorporate rigging assessments into the earliest design reviews. Structural engineers and fabricators must align their plans with Inspire Solutions' load limits and attachment protocols to prevent last-minute redesigns that could compromise the intended visual impact.
Detailed rigging plots and weight distribution documentation form a critical part of the submission package. When prepared accurately and submitted on schedule, these materials support efficient installation sequencing that aligns with overall hall move-in timelines.
The specialized nature of rigging at this scale underscores the value of experienced coordination between the exhibit builder, structural consultants, and the designated venue partner.
- All overhead suspension elements route through Inspire Solutions
- Advance structural documentation required for approval
- Integration with electrical services demands synchronized planning
Telecommunications and Connectivity via Cox Business Hospitality Network
Cox Business Hospitality Network maintains exclusive rights for telecommunications services at the Fort Worth Convention Center. Internet connectivity, phone lines, and related data services must be ordered through this provider to ensure compatibility with the venue's installed infrastructure.
In today's exhibition environment, reliable high-speed connectivity often forms a core component of the attendee experience. Whether supporting lead retrieval systems, live demonstrations, or digital signage updates, the network specifications influence both exhibit design and content delivery strategies.
Planning teams benefit from early consultation of Cox Business bandwidth options and installation timelines. These details help determine whether onsite streaming, cloud-based applications, or local network solutions best serve the exhibit's functional requirements within the venue's established framework.
Building Integrated Exhibit Strategies Across DFW Clusters
The Fort Worth Convention Center forms one component of a larger DFW venue taxonomy that includes distinct clusters in Dallas, Irving, Grapevine, and other suburbs. Effective regional programs treat each location according to its specific operational characteristics rather than applying uniform approaches across all sites.
Exhibits destined for the Fort Worth Convention Center may incorporate design elements that acknowledge the venue's 230,000 Square Foot scale and its particular service partnerships. These considerations can differ meaningfully from those required for hotel ballroom presentations or smaller facilities in Plano or Frisco.
Coordinated planning therefore involves creating modular components that can be reconfigured across multiple venues while still satisfying each location's unique provider and spatial requirements. This approach maximizes investment value across the full calendar of DFW events without duplicating fabrication costs.
Documentation of past installations at the Fort Worth Convention Center, when combined with current provider guidelines, creates institutional knowledge that streamlines future participation at this western anchor venue.
- Treat Fort Worth as operationally distinct from Dallas and Irving clusters
- Develop modular elements adaptable to varying service requirements
- Maintain venue-specific documentation for recurring events
Frequently Asked Questions About Fort Worth Convention Center Exhibit Planning
Q: How much event space does the Fort Worth Convention Center offer?
The Fort Worth Convention Center provides more than 230,000 square feet of event space. This capacity supports a wide range of exhibition scales and configurations when coordinated with the venue's exclusive service providers.
Q: Who supplies electrical, water, and compressed air services at the Fort Worth Convention Center?
Edlen maintains exclusive rights for electrical, water, and compressed air services. All orders for these utilities must be placed directly through Edlen to ensure proper integration with the venue infrastructure.
Q: Which company handles rigging at the Fort Worth Convention Center?
Inspire Solutions serves as the exclusive rigging provider. Any suspended signs, lighting, or structural elements require coordination through Inspire Solutions according to their published guidelines and deadlines.
Q: What telecommunications services are available at the venue?
Cox Business Hospitality Network holds exclusive responsibility for telecommunications at the Fort Worth Convention Center. Internet, data, and related connectivity orders must be placed through this designated partner.
Q: How does the Fort Worth Convention Center differ from Dallas venues?
As the primary western-metro anchor, the Fort Worth Convention Center operates within a distinct cluster that features different attendee patterns and service protocols compared to Dallas facilities such as the Kay Bailey Hutchison Convention Center. Planning resources emphasize tailoring strategies to each venue's verified specifications.
Q: When should exhibitors begin planning for the Fort Worth Convention Center?
Coordination should start as early as possible to align exhibit design with the requirements of Edlen, Inspire Solutions, and Cox Business. Early integration of these exclusive provider specifications prevents timeline conflicts and supports more effective use of the venue's 230,000 square feet of event space.