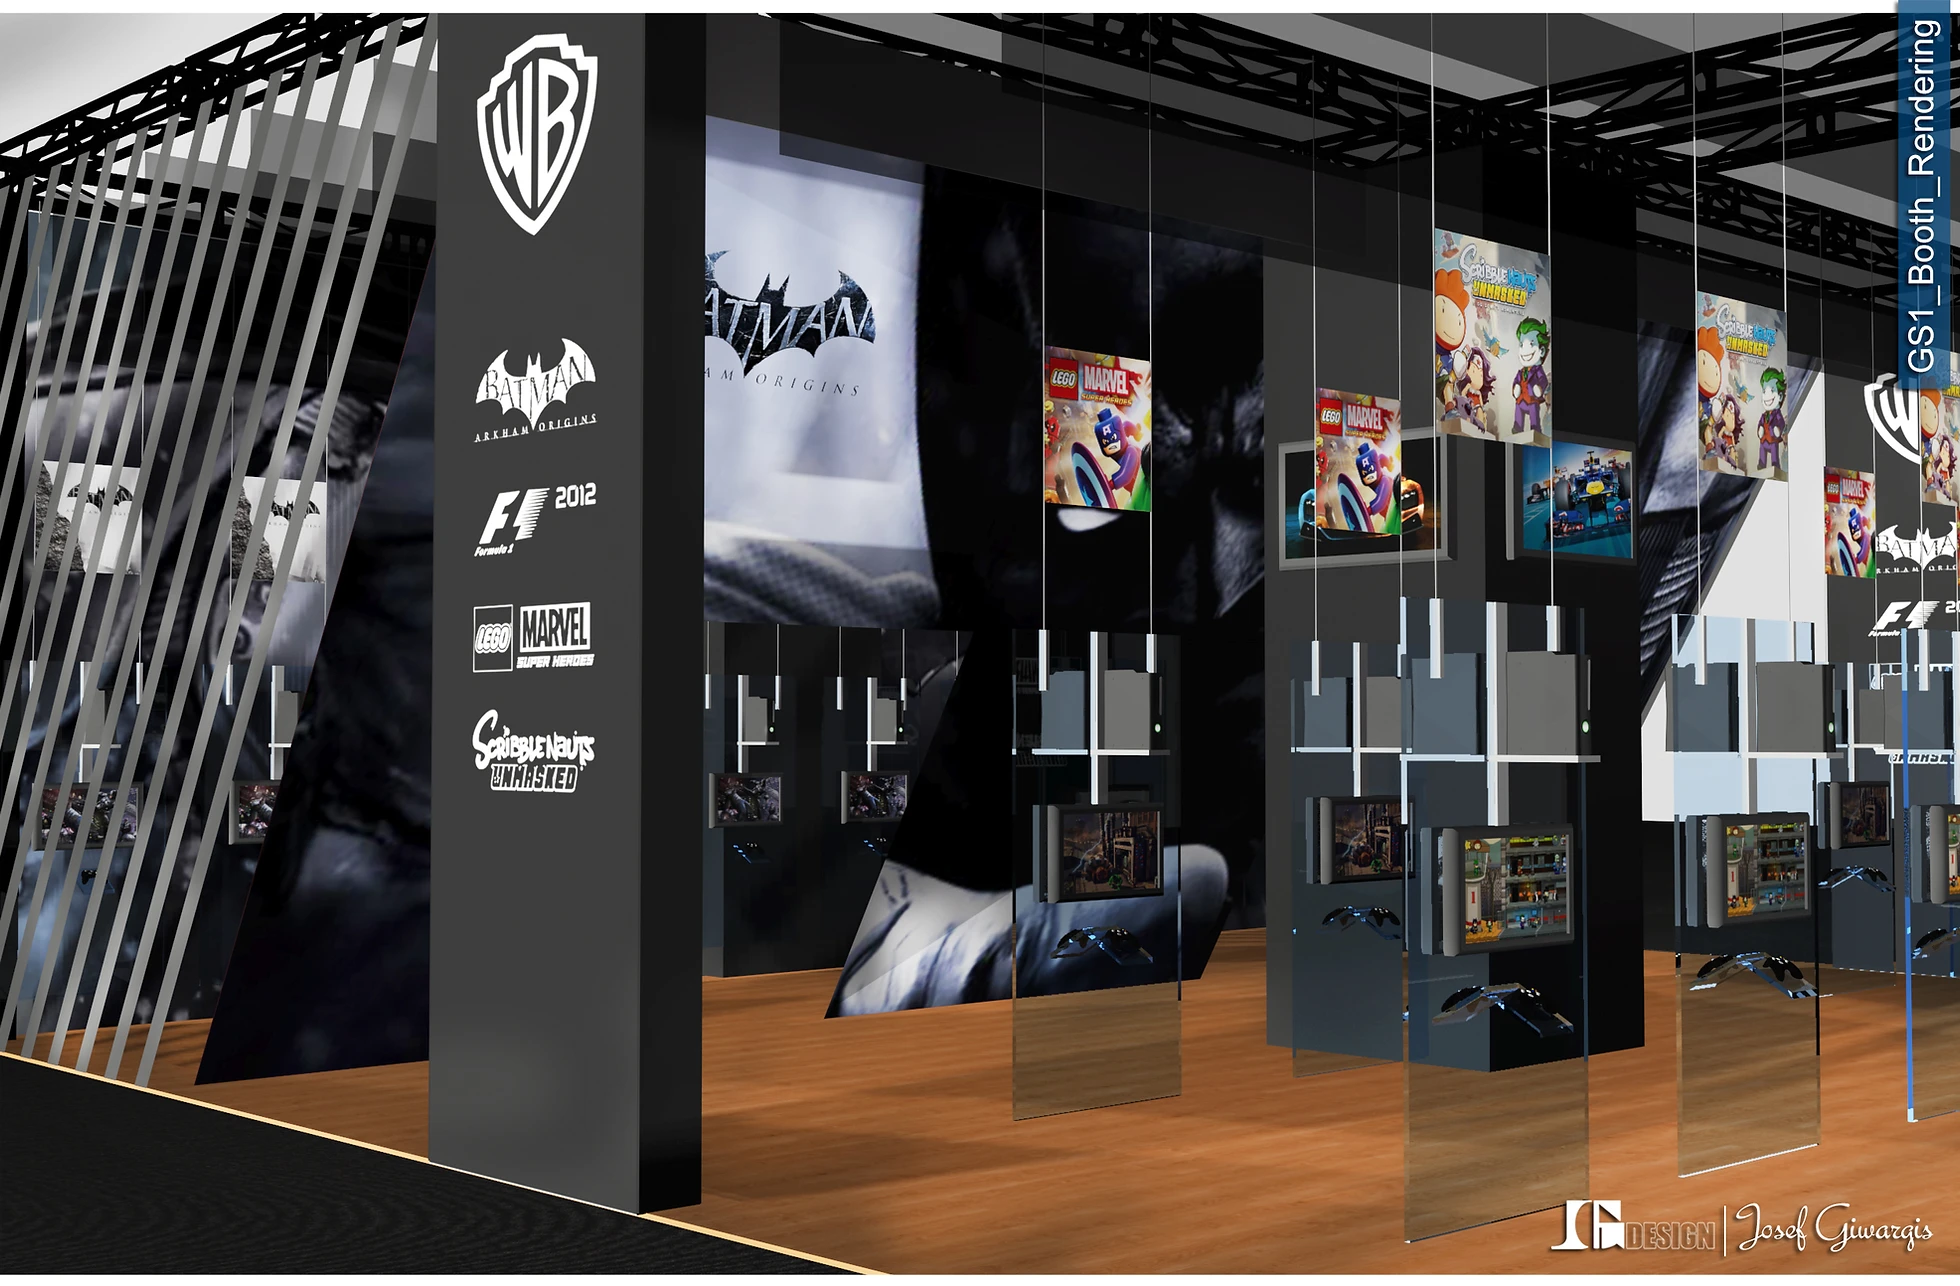
Essential Focus Areas in Trade Show Booth Design
- Venue-compliant structural specifications for dock loading and utility integration at Kay Bailey Hutchison Convention Center Dallas
- Brand-aligned visual hierarchies that enhance visibility in open exhibit floors like Dallas Market Hall
- Modular adaptability for varying booth sizes in hotel convention spaces such as Omni Dallas Hotel and Hyatt Regency Dallas
- Optimized traffic flow patterns to maximize dwell time and lead capture
- Integration planning for AV and lighting tied to venue power grid requirements
- Sustainable material selections that meet event recycling protocols across Irving Convention Center and Gaylord Texan Resort
- Detailed rendering and approval workflows synchronized with EAC and GC service timelines
Venue-Specific Booth Dimensions and Compliance at Kay Bailey Hutchison Convention Center Dallas
At the Kay Bailey Hutchison Convention Center Dallas, booth designs must precisely adhere to exhibitor guidelines that dictate maximum heights, aisle setbacks, and hanging sign clearances to maintain sightlines across the vast hall spaces. Planners incorporate these parameters from the outset, modeling 3D renders that simulate inline booths along perimeter walls or central island setups amid high-density layouts, while factoring in advance utility orders for power drops positioned beneath carpeted floors. Dock access protocols further shape the design, prioritizing flat-pack modular frames that expedite offloading during designated move-in windows, preventing bottlenecks in the multi-bay receiving areas.
Design coordination extends to service partner requirements, where EAC or GC specifications influence choices like truss systems limited by overhead rigging capacities or fabric graphics compliant with flame-retardant standards. This ensures that once approved, the booth assembles without revisions, aligning with the venue's emphasis on streamlined exhibitor experiences detailed in their What to Expect resources.
- Standard inline booth max height: 16 feet with 4-foot setback
- Island configurations require 20-foot minimum per side for open visibility
- Utility stubs pre-plotted in designs to match venue grid layouts
Tailoring Designs for Dallas Market Hall and Fashion Industry Gallery Events
Dallas Market Hall's exhibition-focused environment demands booth designs that emphasize durable, high-impact graphics suited to its trade and apparel markets, where inline and peninsula configurations dominate narrower hall geometries. Designers map out counter heights and header placements to optimize product merchandising visibility, while integrating reinforced flooring options that withstand repeated foot traffic during multi-day shows. Venue directories highlight the need for designs that facilitate quick reconfiguration between market sessions, incorporating lightweight aluminum extrusions for hanging displays that comply with load-bearing restrictions.
The adjacent Fashion Industry Gallery presents unique opportunities for boutique-style booth designs in its special-events venue setup, where elongated peninsula booths leverage linear spaces for runway-adjacent activations. Planners detail fabric-wrapped partitions and LED edge-lit shelving that enhance thematic cohesion, ensuring all components align with the gallery's compact dock access and minimal utility provisions through portable power solutions.
Cross-venue adaptability becomes key, as designs tested for Market Hall's broader aisles translate effectively to the Gallery's intimate formats, maintaining brand consistency without custom overhauls.
Hotel Convention Booth Designs for Omni Dallas Hotel and Hyatt Regency Dallas
Convention hotels like the Omni Dallas Hotel require booth designs that navigate tighter footprints and lower ceiling heights compared to dedicated centers, prioritizing slim-profile truss islands and perimeter-hung graphics to preserve headroom. Utility planning is critical here, with designs specifying daisy-chained power strips and low-voltage lighting to interface with hotel-provided panels, avoiding overloads during peak event hours. The Omni's directory notes emphasize exhibitor coordination for ballroom partitions, influencing choices like tension-fabric walls that double as sound barriers.
Hyatt Regency Dallas similarly calls for ergonomic focal points in booth interiors, such as adjustable-height demo stations within 10x20 inline spaces, designed to encourage prolonged interactions amid hotel ballroom traffic. Planners incorporate anti-slip vinyl flooring overlays and integrated cable management to meet housekeeping protocols, ensuring designs support the venue's hospitality-oriented event flow.
These hotel contexts highlight the value of scalable design kits, allowing smooth transitions from preliminary sketches to on-site adaptations without compromising visual punch.
- Ceiling height accommodations: max 12-14 feet for truss elements
- Portable utilities emphasized over hardwired installs
- Modular panels for rapid assembly in pre-function areas
Strategic Booth Configurations Across DFW Venue Clusters
Selecting the right booth configuration—inline for cost efficiency, peninsula for corner advantages, or island for 360-degree engagement—hinges on venue cluster dynamics, from the expansive open floors at Irving Convention Center at Las Colinas to the resort-style halls of Gaylord Texan Resort & Convention Center. Inline designs at Kay Bailey Hutchison Convention Center Dallas feature double-deck storage beneath counters to maximize vertical space within 8-foot backwall limits, while islands at Grapevine venues employ cantilevered roofs for overhead branding visible across atria.
Peninsula setups shine in Dallas Market Hall's mid-hall positions, where three open sides allow sweeping curve counters that guide traffic into central demo zones, complete with recessed shelving for sample displays. Planners simulate attendee paths using venue floorplan data, adjusting island radii to prevent dead zones and ensure compliance with 10-foot aisle minimums.
This configuration strategy extends to Fort Worth and Arlington events, where hybrid designs blend inline modularity with peninsula flair, ready for EAC deployment across varying space allocations.
Integrating Utilities and AV into Booth Design Frameworks
Booth designs for DFW venues must embed utility forecasting from concept stages, mapping electrical, data, and drain locations per Kay Bailey Hutchison Convention Center Dallas's exhibitor utilities guidelines to avoid costly on-site rerouting. High-wattage AV integrations, like 55-inch interactive kiosks, necessitate dedicated 20-amp circuits plotted in Back of Booth risers, while fiber-ready ports support live streaming in island configs at Omni Dallas Hotel.
At Dallas Market Hall, designs prioritize wireless AV hubs to minimize cabling trips, with battery-backed LED video walls enhancing reliability during power fluctuations common in older halls. Planners detail compression-molded podiums housing HDMI switchers, ensuring smooth handoffs to GC crews for final terminations.
Comprehensive AV blueprints also cover audio zoning, directing booth speakers away from neighboring spaces to uphold noise ordinances across Grapevine and Irving clusters.
- Advance utility orders locked in design phase for 4-week lead times
- AV truss rated for 100 lbs per foot at select venues
- Data drops positioned for CRM tablet integrations
Visual and Structural Elements for Maximum Engagement
Compelling booth visuals at Fashion Industry Gallery leverage large-format dye-sublimated banners stretched over custom frames, creating immersive backdrops that echo fashion themes while meeting flame-test certifications. Structural elements like slatwall systems in peninsula booths at Hyatt Regency Dallas enable flexible merchandising, with integrated spotlights highlighting key products against neutral fabric infills.
Island designs for Irving Convention Center incorporate helical staircases to upper lounges, capped at venue height limits, fostering vertical engagement layers that draw crowds from afar. Planners balance weight distribution across carpeted floors, specifying castered base plates for mobility during I&D phases.
These elements culminate in cohesive experiences, where tactile material mixes—acrylic shelves, corrugated counters—reinforce brand tactility amid the sensory overload of DFW trade floors.
Project Timelines and Coordination for Booth Design Approval
Booth design timelines align with DFW venue move-in cadences, initiating with 90-day concept sketches submitted for EAC review at Kay Bailey Hutchison Convention Center Dallas, progressing to detailed fabrication drawings 60 days out. Revisions incorporate venue feedback on dock-friendly crate sizes, ensuring 40x48x72-inch modules fit standard pallet jacks.
Milestones include 30-day material mockups tested for durability in simulated hall lighting, followed by final renders synced to GC utility bids. This regimented flow prevents delays at Gaylord Texan, where resort coordination adds layers of hospitality approvals.
Exhibitors benefit from phased deliverables that mirror service partner expectations, culminating in pre-approved assets ready for smooth execution.
- Concept phase: 2-4 weeks for initial venue-compliant renders
- Fab drawings: 4-6 weeks including utility overlays
- Mockup validation: 1-2 weeks prior to production sign-off
Frequently Asked Questions About Trade Show Booth Design
Q: How do venue rules at Kay Bailey Hutchison Convention Center Dallas impact booth design choices?
Venue guidelines specify booth heights, utility placements, and dock-compatible structures, requiring designs to include 3D models that confirm compliance with aisle setbacks, power grid alignments, and flame-retardant materials from the earliest sketches.
Q: What booth configurations work best for Dallas Market Hall events?
Inline and peninsula setups excel in Market Hall's geometries, with designs featuring reinforced headers for hanging graphics and modular counters that adapt to varying space blocks while optimizing product visibility.
Q: How is AV integrated into booth designs for hotel venues like Omni Dallas?
Designs plot low-profile AV mounts and portable power solutions to match hotel ceilings and panels, including cable raceways and wireless options to minimize disruptions in ballroom settings.
Q: What timeline should exhibitors expect for custom booth design development?
A standard 12-week process covers concepting, revisions, mockups, and approvals, synchronized to venue move-in schedules and EAC/GC coordination milestones across DFW facilities.
Q: Can booth designs be adapted across multiple DFW venues like Irving and Grapevine?
Modular frameworks with scalable components ensure flexibility, from compact inline at hotels to expansive islands at convention centers, all pre-vetted for universal dock and utility compatibility.
Q: How do sustainable practices factor into trade show booth design?
Selections prioritize recyclable aluminum frames, reusable tension fabrics, and low-VOC graphics that align with event-wide green initiatives at venues like Gaylord Texan Resort.