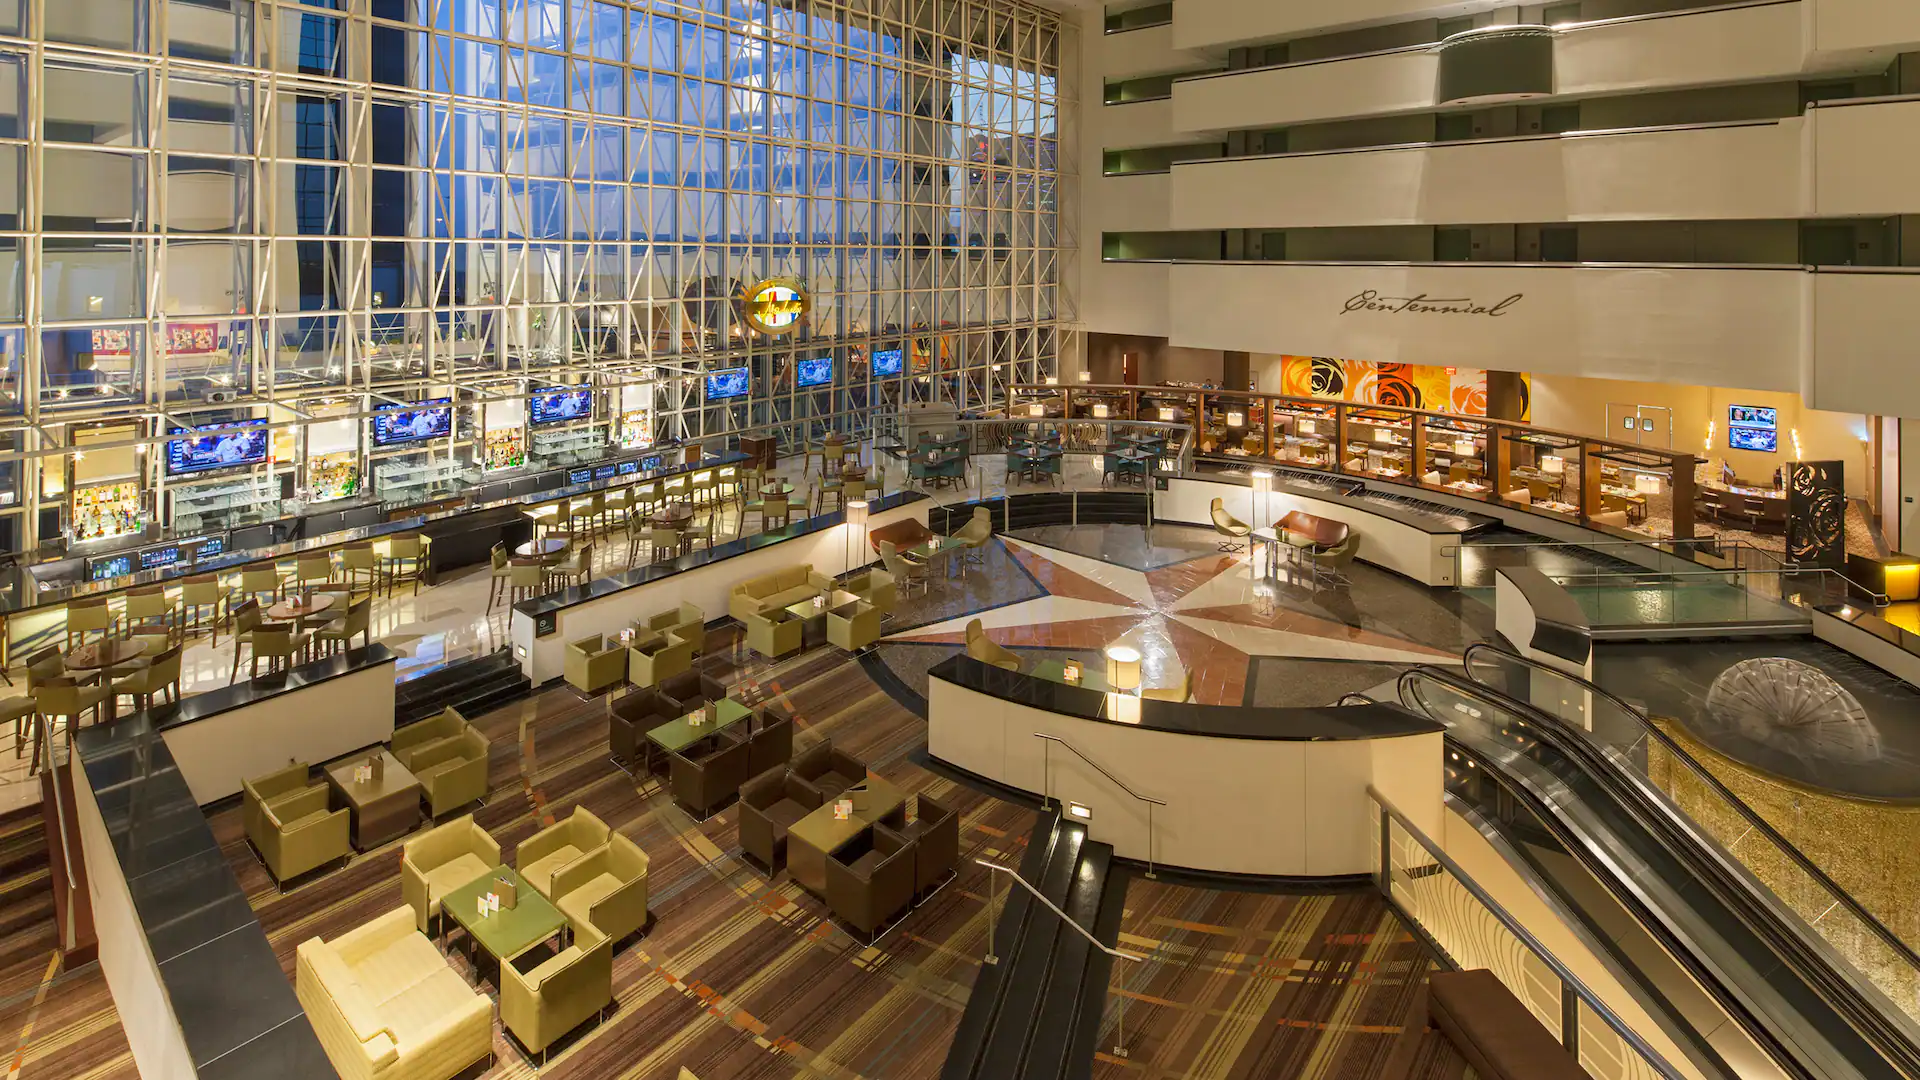
Essential Planning Elements for Hyatt Regency Dallas Events
- 160,000 square feet of flexible meeting space across 56 rooms
- 39,000 Square Foot largest ballroom for integrated exhibits and sessions
- 1,120 on-site guest rooms supporting extended attendee programs
- Adjacency to Reunion Tower for thematic and branding opportunities
- Proximity to Kay Bailey Hutchison Convention Center for hybrid scaling
- Downtown Dallas district positioning within the broader venue cluster
- Support for general sessions, breakouts, and sponsor display coordination
The Role of Hyatt Regency Dallas in Downtown Exhibition Strategies
Within the Dallas venues cluster that includes the Kay Bailey Hutchison Convention Center, Dallas Market Hall, Omni Dallas Hotel, Hilton Anatole, Fairmont Dallas, and Sheraton Dallas Hotel, the Hyatt Regency occupies a specialized position as a convention hotel that combines substantial meeting space with integrated guest accommodations. The 160,000 square feet of flexible space and 56 meeting rooms allow event coordinators to construct comprehensive programs where exhibition elements enhance rather than dominate the agenda. This configuration supports organizations seeking a single-property solution for conferences that feature sponsor-supported displays, product showcases, and networking zones.
The venue's immediate adjacency to Reunion Tower creates a distinctive operational context in the downtown Dallas district. Planners frequently reference this landmark when developing arrival sequences and overall event theming that ties together the exhibition components. Minutes from the Kay Bailey Hutchison Convention Center, the property facilitates hybrid events that distribute functions across both sites, reducing logistical complexity while capitalizing on the respective strengths of a full-service hotel and a dedicated convention facility.
Authoritative planning at this location requires acknowledgment of how the urban setting shapes attendee behavior and material handling. The combination of 1,120 guest rooms with extensive meeting space encourages longer dwell times and more integrated schedules, where participants move efficiently between sessions in the 39,000 Square Foot ballroom, smaller breakout rooms, and purpose-built exhibit areas. This operational synergy distinguishes the Hyatt Regency from more suburban or standalone venues in Irving, Grapevine, or Fort Worth.
Space Configuration and Exhibit Layout Optimization
The 39,000 Square Foot largest room at the Hyatt Regency Dallas serves as the central hub for many events, capable of accommodating custom stands alongside general session staging and audience configurations. Planning resources stress the development of detailed floor plans that balance exhibit footprints with necessary circulation space, sight lines, and technical infrastructure. This room's scale supports island-style displays and linear booth arrangements while preserving the hotel's upscale character through careful material and lighting selections.
Across the full 160,000 square feet and 56 meeting rooms, coordinators can segment exhibition functions according to audience size and interaction goals. Larger spaces host flagship brand experiences, while smaller rooms support focused demonstrations or interactive sponsor stations. This granularity allows for nuanced programming that aligns each exhibitor's objectives with the most suitable environment, maximizing return on investment within the downtown Dallas context.
Operational details specific to this venue include sequencing of setup activities to align with hotel guest traffic patterns and event timelines. Early coordination of layouts prevents conflicts between AV requirements in the main ballroom and adjacent display zones. The Reunion Tower adjacency further informs orientation, with planners often positioning key exhibits to take advantage of natural sight lines or thematic connections to the landmark.
Compared to pure exhibition halls in the Dallas cluster, the Hyatt Regency's hotel-based layout demands greater attention to multi-purpose functionality. Diagrams must account for transitions between daytime sessions and evening networking, ensuring that stands remain accessible and impactful throughout varying program phases.
- Create scaled diagrams that integrate booth placement with session and traffic requirements
- Allocate rooms by function to match exhibitor scale with appropriate square footage
- Sequence material staging to respect downtown hotel operational windows
- Incorporate landmark visibility from Reunion Tower into key display positioning
Custom Stand Design Tailored to Convention Hotel Environments
Custom stands for events at the Hyatt Regency Dallas prioritize designs that complement the property's sophisticated interiors while delivering measurable brand engagement. The 39,000 Square Foot ballroom accommodates larger structures with substantial height and depth, yet all elements must maintain clear pathways and visual harmony with the overall space. Planning emphasizes modular approaches that can be adapted across the 56 rooms depending on specific breakout or hospitality assignments.
Design coordination focuses on translating corporate identity into three-dimensional experiences optimized for the venue's flexible meeting space. Exhibits in this downtown location benefit from clean aesthetics, integrated technology, and durable construction that withstands multi-day use supported by the 1,120 guest rooms. The goal remains creating environments that facilitate conversations and product demonstrations without overwhelming the hotel's architectural context.
Nuanced considerations include how the Reunion Tower setting can inspire thematic elements within stand design, such as color palettes or graphic motifs that reference the landmark. This integration strengthens the connection between individual exhibits and the larger event narrative. Within the Dallas market, such approaches help differentiate programs held at convention hotels from those at dedicated centers like Kay Bailey Hutchison.
Operational planning documents recommend early collaboration on power, data, and lighting needs distributed across the 160,000 square feet. This preparation ensures every custom stand performs consistently from opening to closing, supporting the smooth flow between general sessions, sponsor areas, and breakout displays.
Logistical Coordination Specific to Downtown Dallas Hotel Operations
Logistics for exhibitions at the Hyatt Regency Dallas reflect the realities of operating within a dense urban downtown district. Advance planning addresses delivery routes, elevator access, and timing to minimize impact on regular hotel functions while accommodating the move-in of custom stands and related materials. The venue's minutes-long proximity to the Dallas Convention Center allows for shared resources on hybrid events but requires precise scheduling to coordinate across properties.
The presence of 1,120 guest rooms on site influences how multi-day programs are structured, with exhibits often designed for continuity across several days rather than daily teardown. This approach reduces complexity in the 39,000 Square Foot primary space and supports sustained sponsor visibility. Planning resources outline clear timelines that account for peak attendee periods and transitions between educational content and exhibition-focused hours.
District-level differentiation becomes apparent when comparing this location to Irving or Frisco venues. Downtown Dallas offers immediate access to business centers and transportation hubs, which shapes attendee profiles and expectations for professional, efficiently executed exhibits. Coordination therefore includes contingency planning for urban variables such as traffic or weather that could affect material arrival.
Comprehensive documentation of all technical requirements across the 56 meeting rooms ensures alignment with the venue's infrastructure. This level of detail supports successful integration of AV, digital components, and interactive elements within custom stands, creating cohesive experiences that leverage the full 160,000 square feet of available space.
- Establish detailed timelines for material delivery in the downtown corridor
- Document access protocols for the 39,000 Square Foot ballroom and secondary rooms
- Align exhibit schedules with guest room occupancy and session programming
- Prepare hybrid logistics for potential expansion to the nearby convention center
Sponsor Activation and Hospitality Planning at the Hyatt Regency
The Hyatt Regency Dallas's combination of extensive meeting space and substantial guest room inventory creates natural opportunities for layered sponsor activations. Planners coordinate the use of select rooms among the 56 available for hospitality suites or private demonstrations that complement larger exhibits in the 39,000 Square Foot ballroom. This approach allows deeper engagement with priority audiences in controlled environments while directing broader traffic to main exhibition areas.
Sponsor support strategies within this downtown venue focus on integrating branded spaces with the overall event flow. The 160,000 square feet of flexible space supports configurations where hospitality functions spill into networking zones without disrupting session rooms. Reunion Tower adjacency can be leveraged for memorable sponsor-hosted events that reinforce brand presence through distinctive views and theming.
Within the Dallas venues cluster, this hotel-based model provides a more intimate alternative to the larger halls at Kay Bailey Hutchison or Dallas Market Hall. Coordination emphasizes matching sponsor objectives to specific room scales and proximities, ensuring each activation delivers targeted ROI. The on-site guest rooms further enhance these programs by allowing convenient access for invited attendees throughout multi-day schedules.
Operational planning includes clear responsibility matrices for setup, maintenance, and dismantling of sponsor elements. This structure maintains the property's professional standards while delivering the experiential elements that define successful exhibitions at convention hotels.
Integration Within the Dallas Venue Ecosystem
The Hyatt Regency Dallas operates as part of a larger ecosystem of Dallas venues that spans downtown properties and extends to distinct clusters in Irving, Arlington, Frisco, Grapevine, and Fort Worth. Its specific strengths in 160,000 square feet of meeting space, 1,120 guest rooms, and Reunion Tower adjacency make it particularly effective for Mid to Large conferences that incorporate exhibition components without requiring the massive floor space of dedicated convention centers. Planners use this positioning to create hybrid events that begin or conclude at the hotel before expanding to adjacent facilities.
District-level nuances become critical when selecting the Hyatt over other downtown options like the Omni Dallas Hotel or Hilton Anatole. The property's landmark connection and minutes-long distance to the Kay Bailey Hutchison Convention Center support unique programming that capitalizes on both urban vibrancy and logistical convenience. This differentiation guides decisions about exhibit scale, attendee experience design, and overall event architecture.
For organizations comparing options across the verified venue list, the Hyatt represents an optimal choice when the goal centers on integrated hospitality, flexible room configurations, and downtown accessibility. Planning resources provide frameworks for evaluating these factors against program objectives, ensuring the selected space aligns with both exhibition needs and broader conference goals.
Long-term coordination strategies often include scalability considerations should exhibition demand exceed the largest 39,000 Square Foot room. The interconnected nature of the Dallas cluster allows for smooth expansion while maintaining the core operations at the Hyatt Regency, delivering continuity for exhibitors and attendees alike.
- Assess program scale against the 56-room configuration and largest ballroom
- Evaluate hybrid potential with the nearby convention center
- Align district characteristics with target attendee demographics
- Develop phased approaches that leverage guest room and meeting synergies
Best Practices for Successful Multi-Day Exhibitions
Multi-day events at the Hyatt Regency Dallas benefit from structured planning that leverages the on-site 1,120 guest rooms for reduced transit times and increased networking opportunities. Exhibits coordinated across the 160,000 square feet remain active throughout the program, with adjustments made between sessions in the 39,000 Square Foot ballroom and various breakout spaces. This continuity requires durable custom stand construction and clear protocols for daily refresh and maintenance.
Best practices emphasize comprehensive documentation shared among all stakeholders, including detailed room diagrams, power specifications, and traffic management plans. The downtown Dallas location adds emphasis on security, material tracking, and timing that respects both event needs and regular hotel operations. Reunion Tower visibility can be incorporated into wayfinding and promotional materials to reinforce location-based branding.
guidance for this venue focuses on adaptability within the flexible meeting space. Planners prepare for fluctuations in attendance by designing modular stands that can expand or contract as needed across the 56 rooms. This flexibility, combined with proximity to the convention center, provides resilience for programs that evolve over several days.
Successful outcomes depend on early alignment of all operational details with the specific attributes of the Hyatt Regency. By focusing on factual venue specifications and district context rather than assumptions, coordinators create exhibitions that deliver consistent performance and memorable attendee experiences within the Dallas market.
Frequently Asked Questions About Planning at Hyatt Regency Dallas
Q: What are the primary specifications of the Hyatt Regency Dallas for events with exhibits?
The property offers 160,000 square feet of flexible meeting space, 56 meeting rooms, a largest room of 39,000 square feet, and 1,120 guest rooms. It is located next to Reunion Tower and minutes from the Dallas Convention Center, positioning it as a key downtown conference-hotel anchor for general sessions, breakouts, and sponsor support.
Q: How does the Hyatt Regency Dallas differ from dedicated convention centers in the Dallas cluster?
As a convention hotel, it excels at integrated programs that combine overnight accommodations with flexible meeting and exhibition space rather than massive standalone trade show floors. Its 160,000 square feet and 56 rooms support layered activations that leverage on-site guest rooms for convenience, while proximity to the Kay Bailey Hutchison Convention Center allows scaling when needed.
Q: What planning considerations are unique to the downtown Dallas location?
Coordination must address urban density, Reunion Tower adjacency for theming, and efficient connections to the convention center. Layouts for the 39,000 Square Foot ballroom and supporting rooms require attention to traffic flow, material access in a dense district, and integration with multi-day schedules supported by 1,120 guest rooms.
Q: Is the Hyatt Regency Dallas appropriate for large trade show exhibitions?
The venue is best suited for conferences where custom stands and exhibits complement educational sessions and sponsor activities rather than serving as the sole focus. The 39,000 Square Foot largest room can accommodate significant displays, but planners typically use the full 160,000 square feet for balanced programming across general sessions, breakouts, and targeted activations.
Q: How can events at this venue integrate with other Dallas locations?
Its position minutes from the Kay Bailey Hutchison Convention Center enables hybrid formats that use the Hyatt for headquarters functions, guest accommodations, and smaller exhibits while accessing larger floor space at the convention center. This interoperability is common within the downtown Dallas venue cluster.
Q: What should exhibitors prioritize when preparing stands for the Hyatt Regency Dallas?
Focus on designs that respect the upscale hotel environment, optimize allocated square footage within the 39,000 Square Foot ballroom or smaller rooms, ensure clear circulation, and support multi-day presence aligned with the 1,120 guest rooms and overall event flow.