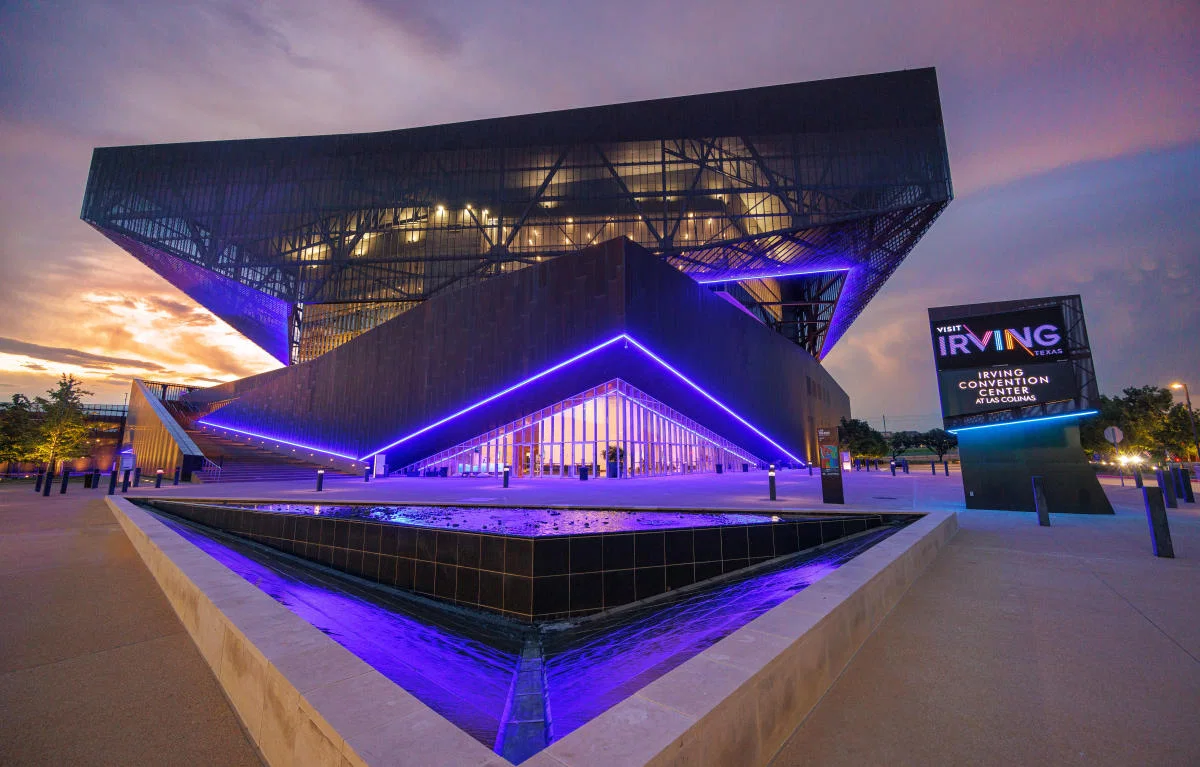
Key Operational Considerations for Events at Irving Convention Center at Las Colinas
- Maximizing the 50,000 Square Foot column-free exhibition hall for unobstructed custom booth layouts
- Coordinating 20,000 Square Foot ballroom events with adjacent 20,000 square feet of breakout rooms
- Leveraging direct DART rail stops at the ICC for efficient attendee and freight movement
- Aligning with the Las Colinas Urban Center's corporate environment and Toyota Music Factory programming
- Managing housing across 90-plus hotels within 10 minutes and 20-plus within two miles
- Planning for smooth integration between the Westin Irving Convention Center Hotel and main venue spaces
- Developing district-specific timelines that account for Irving's distinct mid-cities logistics profile
Venue Specifications and Spatial Configuration
The center at Las Colinas totals 275,000 square feet of dedicated event space, led by its 50,000 Square Foot column-free exhibition hall. This open layout allows planners to deploy large-format exhibits, island booths, and heavy equipment demonstrations without structural obstructions, creating sight lines and circulation patterns that enhance attendee engagement. The adjacent 20,000 Square Foot column-free ballroom supports gala dinners, general sessions, and hybrid presentations, while the 20,000 square feet of dedicated breakout space distributed among 20 meeting rooms enables concurrent programming without forcing groups into subdivided exhibit areas.
Unlike certain downtown Dallas venues where pillar placement can constrain modular display systems, the Irving center's column-free zones provide predictable dimensions that simplify CAD planning and 3D renderings during the design phase. The building's placement in the Las Colinas Urban Center further integrates these spaces with surrounding infrastructure, allowing natural expansion of event footprints into adjacent hospitality and entertainment zones when permitted by programming calendars.
Effective coordination begins with mapping these spatial relationships early. Planners must account for load-in sequences that transition smoothly between the exhibition hall, ballroom, and meeting rooms while preserving clear pathways for registration and food service access. The venue's modern infrastructure supports this level of operational precision, making it particularly suitable for technology-driven shows and corporate product launches that require both scale and flexibility.
- 50,000 sq ft column-free exhibition hall
- 20,000 sq ft column-free ballroom
- 20,000 sq ft breakout space in 20 meeting rooms
- Total property size of 275,000 square feet
- Integrated with Westin Irving Convention Center Hotel
Las Colinas Urban Center District Context
The center at Las Colinas occupies a strategic position within the Las Colinas Urban Center, a master-planned business and entertainment district that sets it apart from both the dense urban grid of downtown Dallas and the more spread-out suburban venues in Plano or Frisco. This environment combines corporate headquarters, upscale dining, and recreational amenities, creating natural programming extensions for events that conclude with networking at the adjacent Toyota Music Factory or receptions at the Westin the center Hotel.
Planners gain advantages in attendee experience by capitalizing on the district's walkable layout and consistent aesthetic. Exhibits themed around innovation or luxury align particularly well with Las Colinas' corporate campus atmosphere, allowing smooth transitions from trade show floors to off-site activations without the logistical friction experienced at more isolated convention centers. The area's established infrastructure also supports extended-stay programming where attendees can remain within a defined radius for multiple days of meetings and exhibits.
This district-level differentiation influences everything from attendee transportation budgets to exhibit messaging. Coordination resources should incorporate Las Colinas-specific maps and timelines that highlight connections between the convention center, hotel properties, and entertainment venues, ensuring that exhibit schedules complement rather than compete with surrounding district programming.
The urban center setting further facilitates hybrid event models where virtual participants can be accommodated through the venue's technology backbone while in-person guests enjoy the full spectrum of Las Colinas amenities.
Transportation Infrastructure and Logistics Planning
DFW International Airport lies only a few miles west of the center at Las Colinas, while Dallas Love Field sits a few miles to the east. This dual-airport access creates redundant options for exhibitors shipping from either coast and allows planners to route international arrivals through whichever facility offers better scheduling or customs processing on any given day. The venue's direct DART rail connections to both airports and a dedicated stop at the ICC itself further streamline movement for personnel and smaller freight items.
These transit assets require specific scheduling considerations that differ from venues in Grapevine or Fort Worth where rail access may be less direct. Planners should build buffer times around DART schedules when coordinating installation and dismantle crews or when managing attendee arrivals for time-sensitive general sessions in the 20,000 Square Foot ballroom. The proximity of both major airports also reduces last-mile shipping costs compared to more peripheral locations, though peak-period coordination with ground transportation partners remains essential.
Successful logistics plans treat the Irving center as a transit-oriented venue. This means aligning move-in days with rail and road capacity, preparing for potential surges in rideshare traffic from the airports, and incorporating contingency routes that leverage the Las Colinas roadway network when DART experiences delays. The resulting efficiency gains can meaningfully impact both budget and exhibitor satisfaction.
Documentation should include clear wayfinding resources that direct drivers and rail passengers to the appropriate loading docks and registration entrances, minimizing confusion that can arise at multi-entrance facilities.
- DFW International Airport a few miles west
- Dallas Love Field a few miles east
- Direct DART rail service with ICC stop
- Rail connections to both major airports
- Strategic mid-cities positioning within DFW
Hospitality and Accommodation Ecosystem
More than 90 hotels within a 10-minute radius and over 20 properties within two miles of the center at Las Colinas create a robust housing portfolio that accommodates events of varying scales. This density allows planners to segment room blocks strategically—placing VIPs and speakers at the adjacent Westin the center Hotel while distributing general attendees across a mix of branded and boutique properties that match specific budget tiers.
The concentration of accommodations distinguishes Las Colinas from Single Hotel Dependent venues elsewhere in the DFW region. Coordinators can negotiate across multiple properties to secure competitive rates and complimentary shuttle services, reducing the risk of room block exhaustion that sometimes affects high-demand periods at the Kay Bailey Hutchison Convention Center Dallas or Gaylord Texan.
Event planning should incorporate the full spectrum of nearby dining and amenities into the official program. The Toyota Music Factory's entertainment calendar often overlaps with convention dates, creating opportunities for ticketed add-ons or sponsored networking events that enhance perceived value without requiring additional square footage within the center itself.
Successful coordination tracks occupancy trends across the 90-plus hotel inventory to prevent last-minute displacement. This data-driven approach helps maintain consistent attendee experience from arrival at either airport through departure, reinforcing the Irving center's reputation as a planner-friendly mid-cities destination.
Exhibition Hall Optimization and Display Coordination
The 50,000 Square Foot column-free exhibition hall at the center at Las Colinas invites ambitious custom exhibit designs that capitalize on uninterrupted floor space and ceiling height. Planners can deploy double-deck structures, large-scale digital installations, and interactive demonstration zones with fewer compromises than might be required in venues with load-bearing columns or lower clear heights. Early schematic planning should map utility floor boxes and rigging points to ensure that electrical, data, and AV requirements align with the final booth layout.
Coordination extends beyond the physical display to encompass move-in sequencing that respects both the hall's dock configuration and the broader Las Colinas traffic patterns. Because the venue serves as an anchor for the urban center, planners must anticipate potential congestion during peak arrival windows and build schedules that stagger large shipments with smaller exhibitor vehicles.
The hall's scale supports both regional expos and national touring shows, making it a versatile choice within the DFW taxonomy. Differentiation comes from pairing the open floor plan with the center's proximity to corporate decision-makers based throughout Las Colinas, often resulting in higher-quality attendee demographics than might be achieved at more generic suburban facilities.
Detailed pre-event renderings and clash-detection reviews become essential tools when multiple large exhibits compete for prime real estate. The column-free environment rewards precise planning with maximum visual impact and operational flexibility throughout the show cycle.
- Unobstructed 50,000 sq ft footprint
- Flexible utility and rigging integration
- Support for multi-level and large-format displays
- Strategic placement within Las Colinas corporate corridor
Ballroom, Breakout, and Hybrid Event Integration
The 20,000 Square Foot column-free ballroom serves as the center at Las Colinas' premier space for keynote addresses, award ceremonies, and large-scale banquets. Its dimensions allow for theatrical staging, multiple projection surfaces, and dining setups that flow naturally into the adjacent 20 meeting rooms when breakout sessions are required. This integrated footprint enables true concurrent programming without forcing attendees to navigate between distant buildings.
Planners should develop comprehensive diagrams that illustrate traffic flow between the exhibition hall, ballroom, and breakout spaces, particularly during transitions between exhibit hours and general sessions. The venue's modern AV infrastructure supports hybrid models where remote participants join ballroom presentations while exhibitors continue activities in the main hall.
Coordination with the adjacent Westin the center Hotel simplifies catering and overflow room blocks, creating a campus-like environment within the Las Colinas Urban Center. This setup reduces the planning complexity often associated with venues that require separate off-site food service or shuttle-dependent satellite meetings.
Successful events treat the ballroom and meeting rooms as extensions of the overall exhibit strategy rather than isolated components. Messaging, graphics, and technology specifications should maintain consistency across all spaces while respecting the distinct acoustic and lighting requirements of each area.
Event Timeline Development and Coordination Best Practices
Developing a master timeline for the center at Las Colinas requires accounting for its distinct mid-cities operational rhythm. Planners begin by securing preferred dates in the exhibition hall and ballroom, then layer in DART-dependent arrival windows, hotel room block deadlines, and Toyota Music Factory availability for ancillary events. This holistic scheduling prevents conflicts that can arise when multiple large events converge on the Las Colinas Urban Center.
Documentation packages should include venue-specific load-in maps, electrical capacity summaries, and clear communication protocols for service partners. Because the center operates within a dense urban environment, timelines must incorporate local traffic patterns around peak airport transfer times and potential overlaps with regional commuting flows.
The planning process benefits from early engagement with all stakeholders to align expectations around the 275,000 Square Foot property's capabilities. Regular milestone reviews help identify opportunities to leverage the 90-plus hotel inventory for satellite meetings or the DART rail system for targeted attendee marketing campaigns.
Post-event analysis should capture metrics unique to the Irving location, such as rail utilization rates and district-wide spending patterns, to refine future activations. This data-driven refinement positions the Las Colinas venue as a repeatable choice for organizations seeking both scale and operational predictability within the DFW market.
- Integrated scheduling across exhibition, ballroom, and breakout spaces
- Alignment with DART and airport transfer schedules
- Coordination with adjacent Westin and Toyota Music Factory
- Documentation of district-specific operational constraints
Frequently Asked Questions About Planning Events at Irving Convention Center at Las Colinas
Q: What are the primary event spaces available at the Irving Convention Center at Las Colinas?
The venue offers a 50,000 Square Foot column-free exhibition hall, a 20,000 Square Foot column-free ballroom, and 20,000 square feet of breakout space across 20 meeting rooms within its total 275,000 Square Foot facility.
Q: How does the Las Colinas location benefit event planners compared to downtown Dallas venues?
The Las Colinas Urban Center setting provides immediate access to corporate campuses, the Westin the center Hotel, and Toyota Music Factory programming while maintaining strong DART rail and airport connectivity that differs from the denser traffic patterns of downtown Dallas.
Q: What airport and transportation options serve the this work at Las Colinas?
DFW International Airport is located a few miles west and Dallas Love Field a few miles east, with direct DART rail connections to both airports and a dedicated stop at the convention center itself.
Q: How many hotel rooms are available near the program at Las Colinas?
More than 90 hotels are situated within a 10-minute drive, with over 20 hotel properties located within two miles of the venue.
Q: What makes the exhibition hall suitable for custom trade show displays?
The 50,000 Square Foot column-free design provides unobstructed space for large-format exhibits, multi-level structures, and flexible utility placement that supports complex custom booth configurations.
Q: Can events at the this service incorporate programming at the Toyota Music Factory?
The adjacent location of the Toyota Music Factory within the Las Colinas Urban Center creates natural opportunities for sponsored entertainment, networking events, and extended attendee programming that complement indoor convention activities.