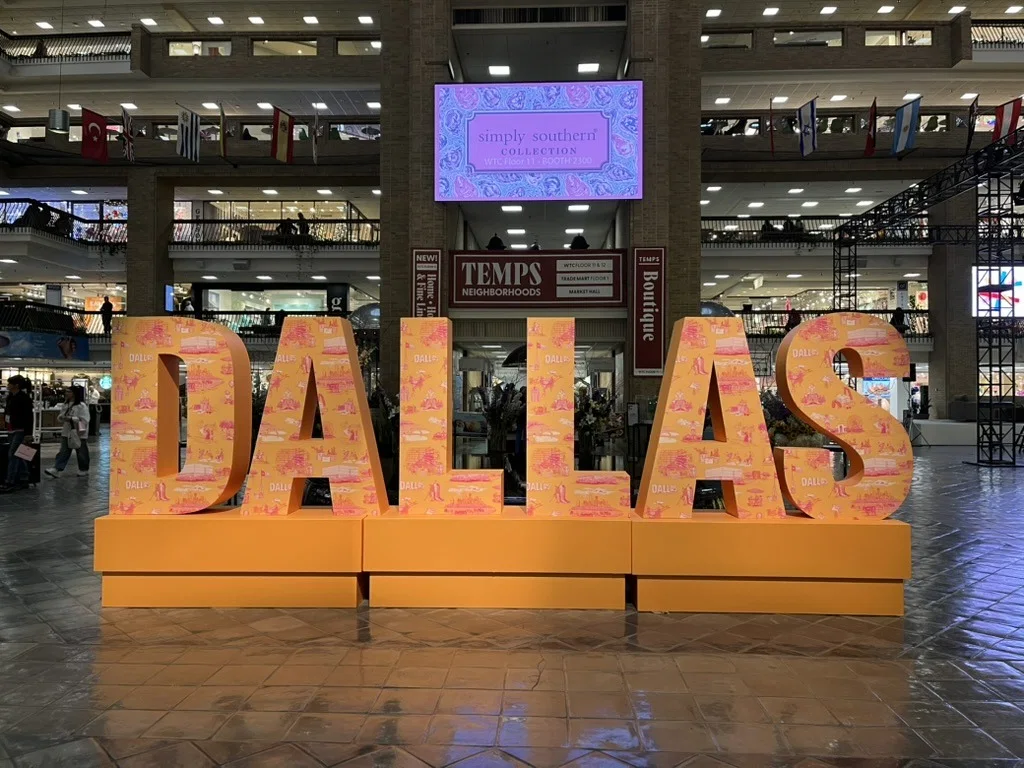
Key Operational Considerations at Dallas Market Hall
- World's largest privately owned exhibition hall according to Visit Dallas documentation
- Tall ceilings engineered to accommodate large-scale vertical displays and signage
- Main hall configuration optimized for high-volume consumer traffic patterns
- Smaller halls enabling segmented programming and specialized exhibit zones
- Integrated concessions and meeting rooms supporting extended attendee engagement
- Strong alignment with consumer expos, public shows, and flexible event builds
- Distinct operational context within the broader Dallas venues cluster
Establishing Context Within the Dallas Venue Cluster
Dallas Market Hall functions as a foundational component of the Dallas venues group, sitting alongside facilities such as the Kay Bailey Hutchison Convention Center, Fashion Industry Gallery, and several major hotels including the Hyatt Regency Dallas and Hilton Anatole. Its status as the world's largest privately owned exhibition hall creates a different operational profile compared with publicly managed convention centers or hospitality-driven sites in the same market.
This differentiation manifests in scheduling flexibility and spatial customization potential. Where downtown convention facilities often follow rigid union protocols and fixed infrastructure, the Market Hall's private ownership supports more varied event calendars focused on consumer-facing expos and public shows. Planning therefore centers on matching exhibit scope to the hall's verified layout rather than applying templates developed for other Dallas-Fort Worth clusters such as Irving or Grapevine.
Coordination resources for this venue stress early mapping of activity between the main hall and ancillary spaces. Such mapping prevents bottlenecks at concessions and ensures meeting rooms remain available for scheduled breakout functions. The result is an event architecture that respects the documented physical plant while capitalizing on the hall's scale.
- Compare scale against Kay Bailey Hutchison Convention Center for exhibit density
- Position consumer expos where public flow benefits from tall-ceiling visibility
- Reserve smaller halls for niche demonstrations or vendor lounges
- Align meeting room usage with peak concession traffic windows
Capitalizing on Tall Ceilings for Exhibit Impact
The venue's tall ceilings, explicitly noted in official Visit Dallas materials, provide vertical clearance that supports structural elements rising well above standard booth heights. This feature enables planners to incorporate suspended graphics, lighting arrays, and multi-level presentation areas that enhance visibility across the main hall. Coordination begins with precise measurement against ceiling specifications to maintain required clearances for fire safety and HVAC systems.
When designing stands for these conditions, emphasis falls on proportional scaling. Elements that appear modest in smaller halls gain commanding presence here, allowing brands to create landmark installations that draw foot traffic from distant corners of the floor. Planning documents should therefore include sight-line studies that account for both ground-level and elevated perspectives.
Integration with the overall event layout further amplifies this advantage. Tall structures in the main hall can serve as visual anchors that orient attendees toward concessions or meeting room entrances. This layered approach transforms the ceiling height from a simple architectural fact into a strategic coordination tool that improves circulation and dwell time.
Main Hall Configuration for Consumer Expos and Public Shows
The main hall at Dallas Market Hall serves as the primary engine for large-scale consumer expos and public events. Its expansive footprint accommodates dense booth grids while still permitting wide aisles that facilitate comfortable crowd movement. Planning focuses on balancing density with clear pathways that lead visitors toward featured exhibits and supporting amenities.
Public shows benefit particularly from the hall's scale because it allows organizers to program multiple concurrent attractions without visual or auditory interference. Custom stand designs can incorporate open-front concepts that invite browsing while taller elements provide separation between categories. Coordination resources recommend zoning diagrams that designate high-traffic product categories near concessions to maximize impulse engagement.
Documentation from Visit Dallas confirms the hall's suitability for such formats. Successful events typically distribute activation zones so that no single area becomes overburdened. This requires iterative floor plan reviews during the planning phase to confirm that every stand placement supports the overall traffic narrative.
- Place anchor exhibits near central sight lines created by tall ceilings
- Position concessions at natural crossroads to sustain attendee energy
- Use smaller halls as overflow or quiet zones during peak hours
- Schedule meeting room sessions to avoid main-hall congestion periods
Leveraging Smaller Halls, Concessions, and Meeting Rooms
Beyond the main exhibition space, Dallas Market Hall includes smaller halls that function effectively for targeted demonstrations, vendor showcases, or premium experiences. These areas allow planners to create distinct atmospheres that contrast with the energy of the primary floor. Coordination involves aligning AV requirements and stand footprints to the more intimate dimensions while maintaining visual continuity with the larger event.
Concessions areas serve dual purposes of refreshment and rest, extending visitor dwell time and creating secondary interaction opportunities. Strategic placement of nearby stands can transform these zones into informal networking hubs. Planning documents should therefore treat concessions not as afterthoughts but as integral components of the overall exhibit ecosystem.
Meeting rooms complete the venue's offering by providing climate-controlled environments for seminars, buyer appointments, or media briefings. Their adjacency to the exhibition halls simplifies attendee transitions. Effective coordination calendars synchronize room bookings with main-hall programming to prevent conflicts and optimize staffing across all spaces.
Developing Flexible Event Build Strategies
The venue's verified combination of main hall, smaller halls, and support spaces makes it particularly adaptable for flexible event builds that evolve across multiple days or formats. Planning begins with modular stand concepts that can be reconfigured as attendance patterns shift. Tall ceilings again play a role by allowing overhead elements to remain constant while ground-level components adapt.
Consumer expos frequently use this flexibility to test new product categories in smaller halls before expanding them into the main area. Such phased approaches require detailed timelines that map construction windows against venue availability. Coordination resources stress the importance of buffer periods that accommodate last-minute adjustments without disrupting the overall schedule.
Public shows often layer entertainment and retail zones across the different halls. By treating the entire property as a single ecosystem rather than isolated rooms, planners achieve cohesive narratives that guide visitors naturally from one experience to the next. This systems-level thinking distinguishes successful activations at Dallas Market Hall from more fragmented executions at other regional venues.
- Design modular components that scale between main and smaller halls
- Incorporate tall-ceiling elements that remain fixed across event phases
- Schedule concessions support to match peak attendance windows
- Align meeting room bookings with targeted demographic sessions
Broader Coordination Within the Dallas-Fort Worth Market
While Dallas Market Hall operates as a standalone exhibition anchor, its planning naturally intersects with the larger DFW corridor that includes Irving Convention Center at Las Colinas, Gaylord Texan in Grapevine, and the Fort Worth Convention Center. Organizers frequently stagger events across these clusters to maximize regional attendance. Understanding each location's distinct operational context prevents scheduling conflicts and allows complementary messaging.
Within the immediate Dallas cluster, the Market Hall's private-ownership model offers scheduling agility that contrasts with the more formalized booking processes at the Kay Bailey Hutchison Convention Center or hotel venues such as the Sheraton Dallas Hotel. This agility supports shorter lead times for exhibit adjustments and last-minute programming additions. Coordination therefore includes cross-referencing calendars across the verified venue list to identify optimal dates.
Logistical planning also considers how attendees move between Dallas sites. Although direct transportation specifics fall outside verified facts for this hall, the venue's placement within the broader market allows planners to position it as either a primary destination or a complementary stop on a multi-venue itinerary. The tall ceilings and multi-hall layout make it especially effective as a flagship location that sets the tone for related events at nearby properties.
Refining Planning Documents for Optimal Outcomes
Successful coordination at Dallas Market Hall rests on comprehensive documentation that references the venue's confirmed attributes. Floor plans must delineate exact placement of stands relative to tall-ceiling zones, concessions, and transitions between main and smaller halls. These documents serve as the central reference point for all stakeholders throughout the planning lifecycle.
Budget models should allocate resources according to the unique demands of the space. Tall structures may require specialized rigging considerations, while the distribution of activity across multiple halls influences staffing and material handling estimates. Maintaining focus on verified facts prevents overcommitment to unconfirmed capabilities and keeps planning grounded in the actual venue specifications.
Final review cycles benefit from cross-checking against the full Dallas venue taxonomy. This ensures that choices made for Dallas Market Hall complement rather than duplicate capabilities available at the Fashion Industry Gallery, Omni Dallas Hotel, or other listed properties. The resulting alignment produces events that feel intentional and site-specific rather than generic.
Continuous refinement of these planning resources keeps pace with evolving event formats. As consumer expos grow more experiential and public shows incorporate greater interactivity, the tall ceilings and flexible hall configuration of Dallas Market Hall offer enduring advantages that reward meticulous upfront coordination.
Frequently Asked Questions About Dallas Market Hall
Q: What distinguishes Dallas Market Hall from other Dallas venues?
It is documented as the world's largest privately owned exhibition hall, featuring tall ceilings suited to events plus a main hall, smaller halls, concessions, and meeting rooms. This creates a different operational profile than publicly managed convention centers or hotel ballrooms within the same cluster.
Q: How should planners use the tall ceilings at this venue?
The tall ceilings allow for elevated branding, suspended elements, and multi-level displays that increase visibility across the main hall. Planning documents should include clearance calculations and sight-line studies to maximize impact while respecting infrastructure requirements.
Q: Which event types perform best at Dallas Market Hall?
The venue serves as a strong anchor for consumer expos, public shows, and flexible event builds. Its scale and multi-hall layout support both high-traffic floor activity and segmented programming in smaller halls and meeting rooms.
Q: How do concessions and meeting rooms factor into event coordination?
These spaces extend attendee dwell time and provide areas for networking or breakout sessions. Effective planning integrates them into overall traffic flow so that concessions support main-hall energy and meeting rooms align with scheduled programming.
Q: How does Dallas Market Hall relate to the wider Dallas-Fort Worth venue landscape?
It forms part of the Dallas venues cluster alongside the Kay Bailey Hutchison Convention Center, Omni Dallas Hotel, and others. Its private-ownership model offers scheduling flexibility that complements more formalized sites in Irving, Grapevine, and Fort Worth.
Q: What is the recommended planning sequence for exhibits here?
Begin with verified venue facts including ceiling heights and hall configurations. Develop modular stand concepts, map traffic between main and smaller halls, integrate concessions and meeting rooms, then cross-check against the broader Dallas venue taxonomy for schedule alignment.