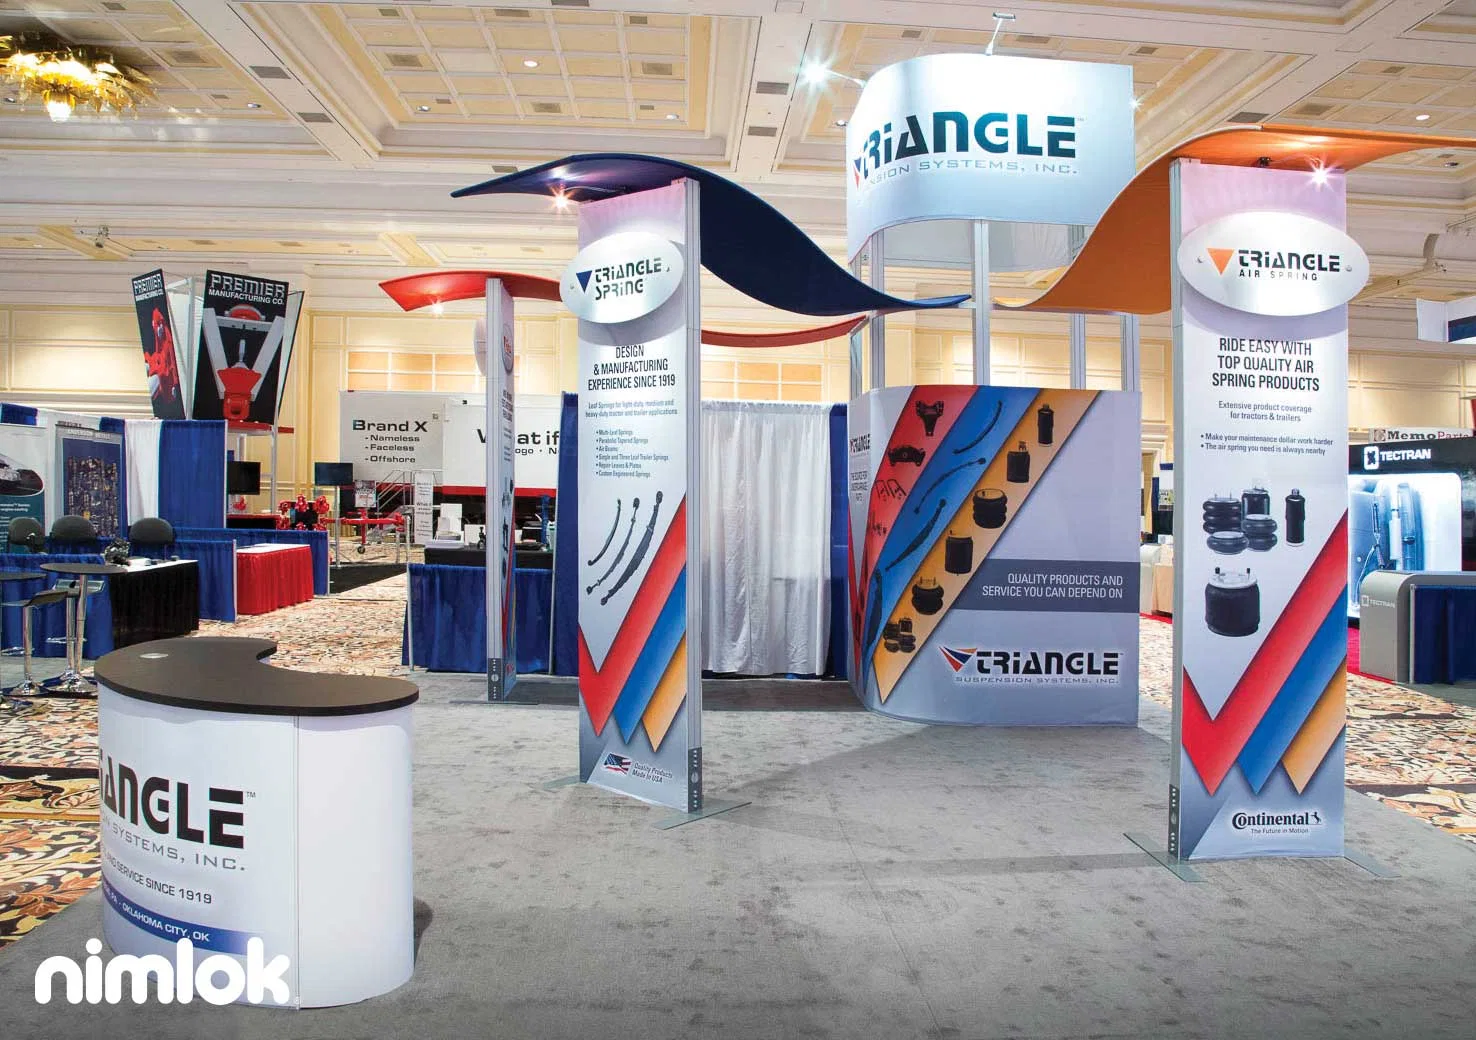
Essential Coordination Pillars for Industrial Exhibits
- Aligning booth footprints with venue loading dock access and interior column spacing
- Provisioning high-amperage electrical feeds and compressed air lines per hall utilities
- Structuring freight manifests for dock priority sequencing during peak move-in windows
- Integrating modular designs compliant with service partner rigging protocols
- Optimizing dismantle flows to meet strict outbound trucking schedules
- Incorporating safety barriers around high-voltage or pressurized exhibit elements
- Facilitating pre-show dry runs in off-site coordination to mirror venue constraints
Venue Selection Tailored to Industrial Scale
Choosing the Kay Bailey Hutchison Convention Center Dallas positions industrial exhibitors in a facility renowned for its 1 million-plus square feet of contiguous space across multiple halls, where dedicated exhibitor docks numbered for efficient truck maneuvering handle the volume of palletized crates common in sectors like heavy manufacturing. Coordination involves cross-referencing event floor plans with booth contracts to position displays near utility risers supporting three-phase power essential for operating CNC machines or plasma cutters during live demonstrations, while avoiding proximity to high-traffic aisles that could risk pedestrian interference with rotating parts.
Dallas Market Hall complements this with its 120,000 square feet optimized for trade-oriented layouts, enabling industrial booths to incorporate drive-on platforms for forklift-delivered engines or turbines without the bottlenecks of shared loading zones. At the Fashion Industry Gallery, smaller-scale industrial innovators find boutique configurations that emphasize vertical stacking of component displays, coordinated with venue management to utilize overhead rigging points rated for distributed loads from shelving arrays heavy with alloy samples or circuit boards.
Logistics Planning for Heavy Freight Delivery
Freight coordination at DFW venues commences with detailed advance shipping manifests tailored to dock protocols at the Kay Bailey Hutchison Convention Center Dallas, where exhibitors sequence arrivals to match assigned bay numbers and avoid cross-traffic with general session attendees entering via adjacent portals. Industrial shipments often include banded skids exceeding standard pallet heights, necessitating pre-clearance with dock masters to deploy specialized unhitch equipment ahead of standard I&D crews, ensuring that time-sensitive components like hydraulic reservoirs reach the booth floor intact for immediate assembly.
The Irving Convention Center at Las Colinas streamlines this through its perimeter loading corridors that isolate industrial freight from lighter retail cargo, allowing for extended offloading windows during overnight hours when hall lighting supports detailed crate inspections for customs seals on imported fabrication tools. In Grapevine at the Gaylord Texan, coordination incorporates resort-specific shuttle paths for transferring subassemblies from remote staging lots to convention elevators oversized for pallet jacks, mitigating risks of surface damage from prolonged exposure to Texas humidity variations.
Post-delivery, booth leads conduct joint walkthroughs with venue ops teams to confirm clear paths from docks to exhibit positions, accounting for permanent fixtures like emergency exits or HVAC returns that could obstruct pallet routes in halls like those at the Hilton Anatole.
- Sequence shipments by booth number for dock efficiency
- Pre-arrange forklift certifications matching venue specs
- Tag crates with venue-compliant hazardous material labels
- Schedule white-glove handling for precision instruments
Booth Fabrication Optimized for Venue Constraints
Industrial booth frameworks at the Hyatt Regency Dallas integrate tension-fabric wraps over aluminum extrusions rated for wind loads in open-concept halls, coordinated to interface smoothly with the hotel’s modular carpet tiles that permit anchoring points for stabilizing compressor units or gear trains. Design phases incorporate 3D renderings calibrated to venue column grids, ensuring that cantilevered shelves for torque wrenches or calipers maintain 10-foot setbacks from drape lines to comply with fire marshal sightlines during crowded peak periods.
At the Sheraton Dallas Hotel, coordination emphasizes lightweight composites for booth islands housing pneumatic demo pods, with pre-fabricated panels shipped flat-packed to navigate service elevators limited to 8,000-pound capacities per load. The Fairmont Dallas supports bespoke truss systems elevated above booth heights for lighting arrays illuminating metallurgy cross-sections, planned with venue electricians to tap into ceiling catwalks without impeding sprinkler coverage.
Dallas Market Hall’s raw space aesthetic favors exposed steel I-beams in booth ceilings for suspending chain hoists during setup, allowing industrial exhibitors to replicate factory-floor authenticity while adhering to load charts distributed pre-event.
Utility and Power Infrastructure Management
Utility orders at the Kay Bailey Hutchison Convention Center Dallas demand precise forecasting of load banks for industrial exhibits featuring variable-speed drives or induction heaters, submitted via exhibitor portals to activate floor boxes delivering 208-volt feeds hardened against harmonic distortions from multiple motor starts. Coordination includes surge protection audits to safeguard sensitive PLC controls amid shared hall circuits prone to brownouts during simultaneous activations across adjacent tech booths.
Omni Dallas Hotel venues provide submetered panels for zoned power distribution, enabling industrial setups to isolate high-draw zones for arc welding simulators while conserving capacity for LED video walls replaying production line footage. In the Gaylord Texan’s convention expanses, compressed air manifolds extend from central compressors to booth quick-connects, planned with pressure regulators calibrated for spray-painting apparatuses or air-bearing turntables rotating heavy rotor assemblies for visitor interaction.
Irving Convention Center at Las Colinas mandates utility sketches overlaid on booth plots, verifying that water hookups for coolant recirculation in machining demos avoid conflicts with neighboring beverage service lines.
- Submit 120/208V requirements 45 days pre-event
- Incorporate GFCI breakers for wet-demo zones
- Map data drops for IoT sensor integrations
- Test polarity phasing during power-on rehearsals
Install, Operate, and Dismantle Sequencing
Install timelines at Dallas venues hinge on phased access granted via the Kay Bailey Hutchison Convention Center’s exhibitor move-in matrix, prioritizing heavy lifts to rigging points before foot traffic commences, with industrial teams coordinating fork pockets in booth bases to match hall slab tolerances for level stability under vibrating test benches. Operation phases incorporate venue-mandated housekeeping sweeps around oil-mist zones from gear lubing demos, ensuring compliance with air quality thresholds during extended run times.
Dismantle at Dallas Market Hall reverses this with outbound dock reservations locked 30 days out, allowing systematic breakdown starting from disconnecting umbilicals to fuel cells powering autonomous vehicle scale models, followed by shrink-wrapping subassemblies for palletizing onto flatbeds queued in overflow yards. The Fashion Industry Gallery’s compact footprint accelerates this to under eight hours, with pre-labeled components streamlining reloads into panel vans navigating urban arterials back to coordination hubs.
Hyatt Regency Dallas protocols extend courtesy hold periods for VIP teardowns of prototype chassis, bridged by temporary barriers preserving booth perimeters until final trash-outs align with housekeeping rotations.
Enhancing Visitor Interaction in Industrial Contexts
Engagement strategies at the Hilton Anatole deploy touchless RFID scanners embedded in booth counters for logging interest in valve actuators, synced to venue Wi-Fi for real-time CRM uploads without bottlenecking hall flows. Industrial exhibitors at the Fairmont Dallas curate guided tours through segmented demo bays showcasing metallurgy forging processes, timed to intermissions in general sessions to capture decision-makers en route to breakout rooms.
Sheraton Dallas Hotel ballrooms facilitate AR overlays on booth tablets visualizing supply chain integrations for pump systems, coordinated with AV teams to leverage house projectors for amplified wall projections during low-light receptions. Grapevine venues like the Gaylord Texan amplify this with adjacent lawn activations for outdoor forklift challenges, planned with permit buffers to contain debris from pallet jack maneuvers.
Irving Convention Center supports VR stations simulating plant floor ergonomics, powered via dedicated UPS backups to sustain sessions through potential grid flickers from nearby HVAC cycling.
- Embed QR codes linking to CAD downloads
- Stage live tech support for interactive failures
- Rotate demo schedules to peak traffic windows
- Collect opt-ins via tablet kiosks with venue data policies
Risk Mitigation and Compliance Alignment
Compliance at DFW venues mandates SDS postings for hydraulic fluids in exhibit cylinders, reviewed in coordination walkthroughs at the Kay Bailey Hutchison Convention Center Dallas to position spill kits proximate to potential leak points under pressure vessels. Risk assessments cover seismic bracing for elevated conveyor mockups, calibrated to hall floor accelerometers monitoring aggregate loads from overhead catwalks.
Omni Dallas Hotel fire safety teams inspect egress paths around booth islands stacked with battery packs, ensuring 44-inch clear widths persist post-setup. Dismantle audits at Dallas Market Hall verify zero residue from grinding swarf, aligning with sustainability pledges for recyclable booth materials funneled through venue partner recyclers.
Industrial Trade Show Planning FAQs
Q: How do loading docks at Kay Bailey Hutchison Convention Center Dallas impact industrial freight planning?
Dedicated docks with numbered bays require pre-scheduled arrivals based on booth assignments, allowing efficient unloading of heavy pallets via forklift paths that extend directly into exhibit halls, minimizing exposure time for weather-sensitive components.
Q: What utility considerations apply to high-power industrial demos at Dallas Market Hall?
Orders for 208V three-phase power must align with floor box locations shown on venue diagrams, with load balancing to prevent trips during concurrent activations, supplemented by generator tie-ins for peak draws exceeding base allocations.
Q: How is rigging coordinated for overhead industrial displays in Grapevine venues?
Advance submissions to venue ops detail point loads and fall radii, leveraging certified truss systems rated for resort hall ceilings, with joint inspections confirming anchorages before load-outs.
Q: What dismantle protocols speed up outbound at Irving Convention Center?
Reserved dock slots and pre-tagged freight enable reverse sequencing, with hall sweeps confirming clean floors prior to final lockouts, accommodating tight trucking windows amid regional logistics hubs.
Q: How do hotel convention spaces like Omni Dallas support industrial hybrids?
Elevator capacities guide modular shipments, with ballroom power panels zoned for isolated circuits powering prototypes alongside reception AV, preserving carpet integrity through protective runners.
Q: What engagement tools comply with DFW venue Wi-Fi policies?
RFID and QR integrations route data through secure guest networks, with bandwidth reservations ensuring uptime for lead capture apps during high-density visitor surges.