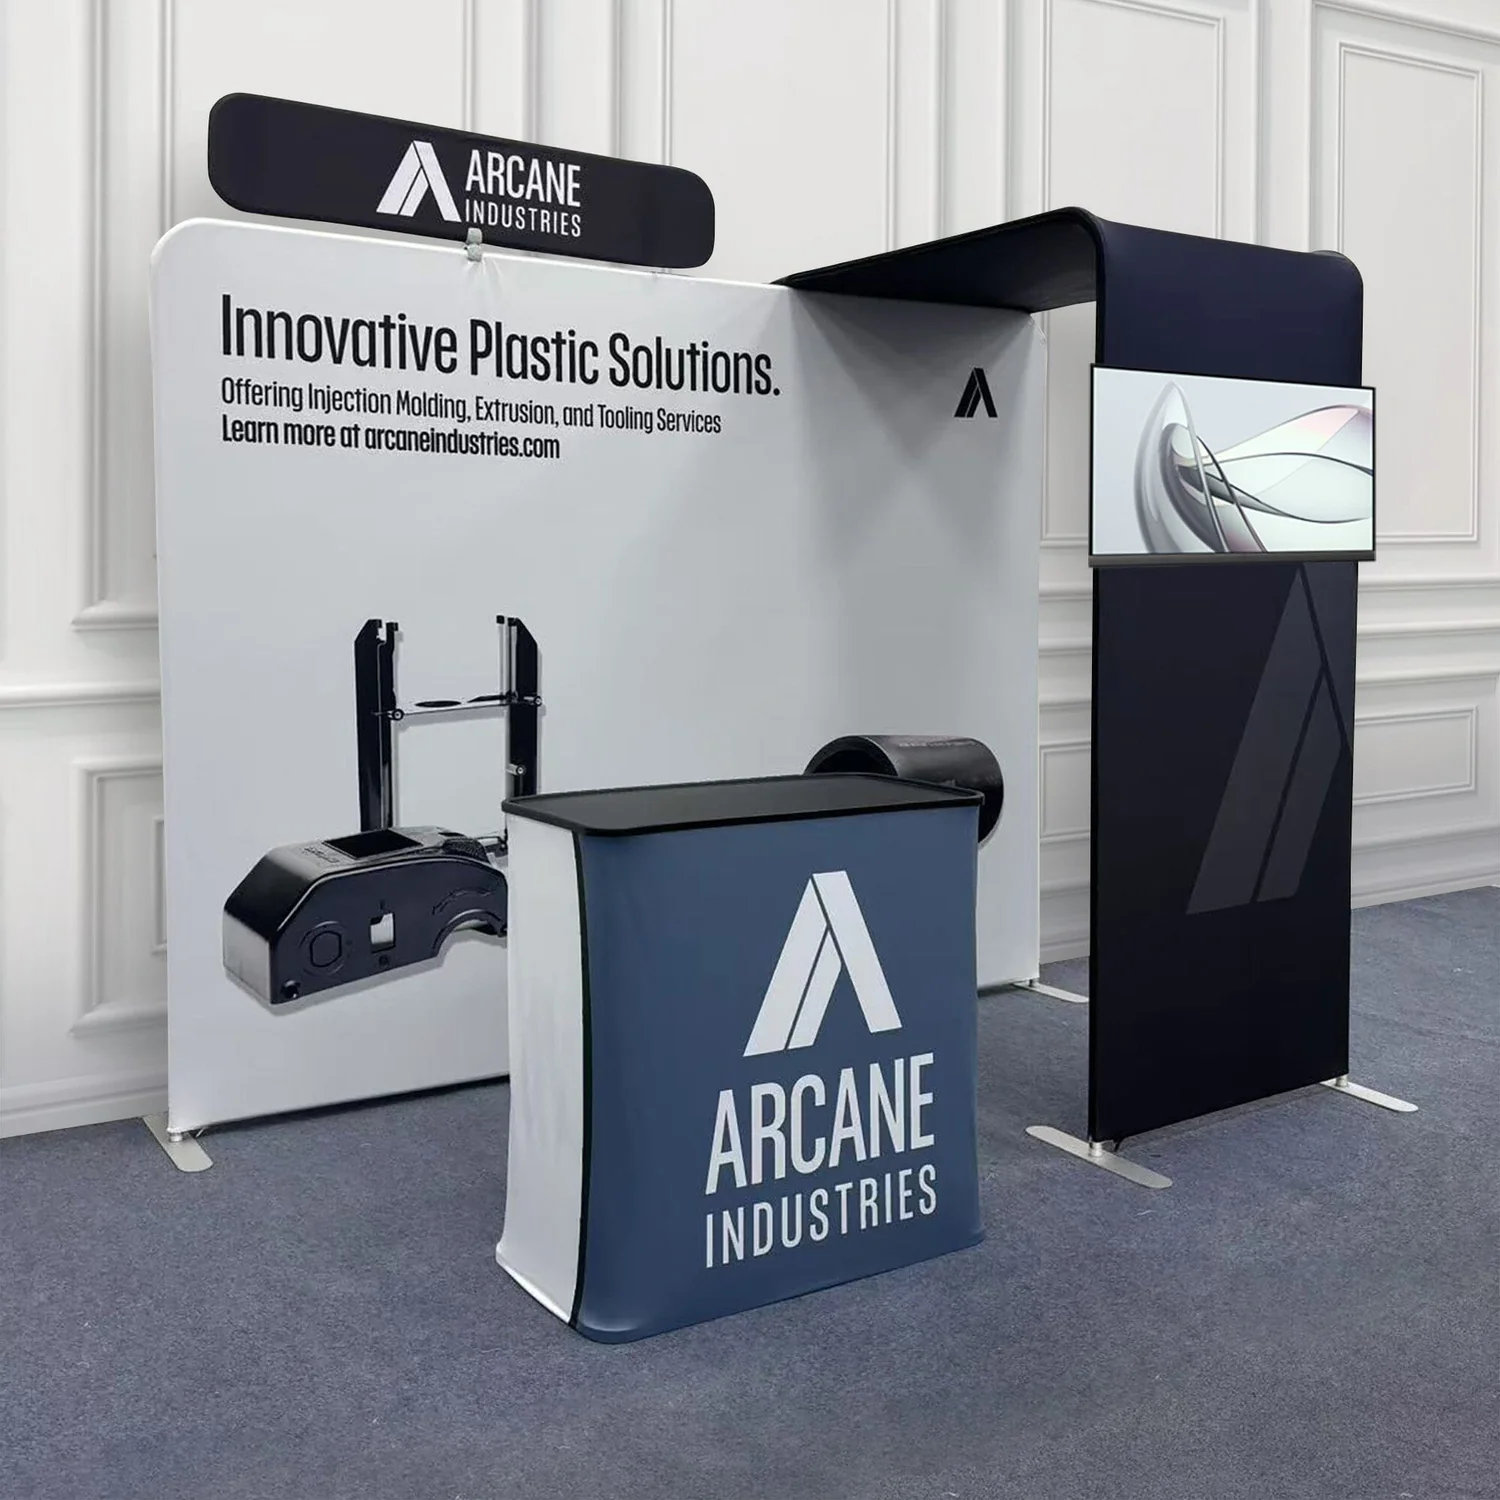
Strategic Advantages of Modular Exhibits in Dallas Venues
- Reconfigurable layouts adapt to inline, peninsula, or island booth configurations required by Kay Bailey Hutchison Convention Center Dallas space allocations.
- Lightweight aluminum extrusions and tension fabrics comply with freight weight limits at Dallas Market Hall loading docks.
- Smooth integration with venue utilities, including 208-volt three-phase power drops specified for larger modular builds.
- Quick assembly protocols that align with strict installation windows at hotel properties like Omni Dallas Hotel.
- Reusable components minimize waste and storage needs across Grapevine and Irving convention events.
- Enhanced branding flexibility through dye-sublimated graphics that refresh for seasonal trade shows.
- Structural compliance with fire safety and wind load standards enforced at Fashion Industry Gallery.
Adapting Modular Frameworks to Venue Dock and Freight Protocols
When planning the systems for the Kay Bailey Hutchison Convention Center Dallas, start by reviewing the facility's dock operations, which feature multiple bays designed for high-volume freight intake during peak show seasons. These docks accommodate tractor-trailers up to 53 feet, with advance scheduling required through the official general service contractor to avoid delays in unloading modular crates that often measure 8 feet long by 4 feet wide. The modular nature allows components to be palletized efficiently, fitting standard dock lifts and conveyor systems without exceeding the 5,000-pound per bay limit, enabling exhibitors to stage assembly in nearby marshaling areas before advancing to the exhibit floor.
Floor plans at the convention center dictate booth perimeters, where modular frames erect straight walls or curved accents up to 20 linear feet per side, ensuring compliance with fire lanes and sightlines. Planners coordinate with exhibitor-appointed contractors to sequence delivery times, as modular systems' segmented design permits partial unloading during off-peak hours, reducing congestion at the center's 18 dock positions. This approach proves essential for shows drawing thousands of exhibitors, where timely freight clearance prevents bottlenecks that could cascade into installation overruns.
- Pre-book dock slots via service partner portals for modular freight.
- Segment large systems into Sub 48 Inch crates for elevator transport in adjacent hotels.
- Verify frame anodization meets center's non-marring floor protection rules.
Utility Integration for Powered Modular Displays
The Kay Bailey Hutchison Convention Center Dallas provides comprehensive utility services, including floor box power in 20-amp circuits and overhead truss drops for 400-amp three-phase feeds, which modular exhibits leverage through integrated cable management channels within frame profiles. Exhibitors specify receptacle placements during booth design, positioning modular counters and lighting towers over utility pads to minimize extension cord usage and trip hazards, adhering to the center's strict electrical safety protocols. For high-draw elements like video walls within 20x20 modular islands, advance orders through service partners ensure dedicated feeds arrive pre-wired to exhibitor specifications.
In halls with exposed concrete slabs like Dallas Market Hall, modular pedestals elevate electronics above potential spills, while tension fabric shells diffuse LED lighting powered by daisy-chained receptacles. Planners map utility snakes under carpet edges, a common setup at Fashion Industry Gallery, where modular systems incorporate grommets for clean pass-throughs, maintaining aesthetic integrity during live demos. This foresight prevents common pitfalls like insufficient amperage that halt operations mid-show.
Hotel venues such as the Omni Dallas Hotel introduce variables like ballroom voltage fluctuations, prompting modular designs with surge-protected hubs embedded in reusable podiums, ensuring reliability across 30x30 configurations.
- Order 50% more amps than calculated for LED-heavy modular builds.
- Use venue-approved cable ramps over modular thresholds.
- Schedule utility walkthroughs pre-install for Omni and Hyatt ballrooms.
Coordination with Service Partners at Dallas Facilities
Official service partners at the Kay Bailey Hutchison Convention Center Dallas manage all general contracting tasks, requiring modular exhibit teams to interface early for approvals on rigging points and material handling. These partners oversee the center's union labor pools, dictating timelines for modular erection that typically span 4-6 hours for a 20x20 space, with dismantle windows capped at 90 minutes post-show. Exhibitors submit booth drawings 30 days prior, highlighting modular connections that avoid permanent alterations to hall infrastructure.
At Dallas Market Hall, service coordination focuses on apparel and gift shows where modular systems display merchandise on adjustable shelving grids, with partners providing forklifts for repositioning heavy base plates. Fashion Industry Gallery events demand similar precision, as partners enforce load-in via side doors for modular fashion runway integrations. This partnership model streamlines compliance, from certificate of insurance to fire marshal inspections of fabric enclosures.
Extending to Irving Convention Center or Gaylord Texan, modular planners adapt protocols by confirming partner directories, ensuring smooth handoffs for freight that supports multi-day activations.
- Submit modular CAD files via partner online portals.
- Align install crews with union call times at KBHCC.
- Confirm partner insurance riders for custom modular tooling.
Scalability Across Dallas Exhibition Halls and Hotels
The systems excel in scaling from intimate 10x20 setups at Fashion Industry Gallery to sprawling 30x50 islands at Dallas Market Hall, where interlocking towers stack to 12 feet under 20-foot ceilings. The systems' grid-based engineering allows adding segments on-site, matching last-minute space upgrades without redesign fees, a frequent occurrence in Dallas's dynamic show calendars. Planners forecast configurations using venue floor plan PDFs, positioning high-impact modular backwalls to capture traffic flow in L-shaped halls.
Hotel ballrooms at Hyatt Regency Dallas and Omni Dallas Hotel constrain heights to 12 feet, favoring low-profile modular counters with overhead canopies that comply with sprinkler clearances. These venues' divisible spaces benefit from modular dividers that realign for hybrid exhibits, incorporating tech pods for virtual meetings. Freight elevators rated at 10,000 pounds handle complete modular kits in single trips, expediting moves from loading zones to second-floor ballrooms.
Grapevine’s Gaylord Texan Resort expands possibilities with riverside pavilions, where weather-resistant modular exteriors deploy for outdoor extensions, tying into indoor frames via expansion joints.
- Modular grids align with 10-foot bay increments at Market Hall.
- Test elevator fits with crate mockups for hotel loads.
- Incorporate quick-lock casters for Grapevine atrium repositions.
Installation and Dismantle Efficiency in Time-Sensitive Environments
Installation at Kay Bailey Hutchison Convention Center Dallas follows rigid schedules, with modular systems' tool-free connections enabling crews to erect a 20x20 booth in under four hours, aligning with the center's 8 a.m. Move-in starts. Frames level on adjustable feet to compensate for hall slabs' minor variances, while graphic panels tension via magnetic strips for wrinkle-free reveals. Service partners monitor progress, clearing aisles as modular perimeters finalize before target open.
Dismantle reverses efficiently, with components collapsing into labeled cases for dock outbound within 60 minutes, crucial for Back to Back shows at Dallas Market Hall. Hotel venues like Omni Dallas impose overnight storage rules, favoring modular stackability that fits housekeeping carts. Planners train on venue-specific protocols, such as tagging hazardous materials in modular lighting packs for Hyatt Regency freight.
This efficiency extends to Irving and Grapevine, where modular portability cuts drayage costs by 20-30% through consolidated shipments.
- Practice timed installs matching venue move-in grids.
- Label dismantle sequences on modular crates.
- Secure loose panels in padded sleeves for hotel elevators.
Customization and Branding for Dallas Event Diversity
Dallas venues host varied sectors, from fashion at Fashion Industry Gallery to tech expos at Kay Bailey Hutchison, where modular systems customize via interchangeable skins and shelving. SEG frames accept full-color prints that swap for rebranding, supporting quarterly market cycles at Dallas Market Hall without frame replacements. Planners select finishes like brushed aluminum for industrial vibes or matte black for luxury activations.
Interactive modules embed touchscreens in counter voids, powered via venue floor boxes, enhancing engagement at Omni Dallas Hotel conferences. Sustainable fabrics from recycled polyester meet growing eco-demands, tensioned over frames for smooth graphics that withstand high-traffic wear. This adaptability ensures modular investments yield across DFW's 500+ annual events.
Hotel-specific tweaks include low-VOC adhesives for Hyatt Regency compliance, preserving air quality in enclosed ballrooms.
- Match graphic resolutions to venue lighting spectra.
- Embed NFC tags in modular podiums for lead capture.
- Cycle fabrics quarterly for Dallas Market Hall seasons.
Frequently Asked Questions About Modular Exhibit Systems
Q: How do modular exhibit systems handle the dock constraints at Kay Bailey Hutchison Convention Center Dallas?
Modular components ship in compact, stackable crates under 1,500 pounds each, fitting the center's dock lifts and allowing sequenced unloading through 18 bays, with pre-scheduling via service partners to match peak freight windows.
Q: What utilities are compatible with modular displays at Dallas Market Hall?
Standard 20-amp 110-volt receptacles power most modular lighting and counters, with options for 50-amp upgrades ordered through venue partners, routed under carpet edges to avoid disrupting hall traffic.
Q: Can modular systems scale for hotel ballrooms like Omni Dallas Hotel?
Yes, lightweight frames under 12 feet tall navigate elevators and assemble in divisible ballrooms, with casters enabling quick reconfiguration for 20x20 or 30x30 spaces per event layout.
Q: How long does installation take for a typical modular booth?
A 10x20 modular exhibit assembles in 2-3 hours with two-person teams, scaling to 4-6 hours for 20x40 islands, fitting strict timelines at Fashion Industry Gallery and similar venues.
Q: Are modular exhibits suitable for multi-venue tours in DFW?
Reusable frames and graphics store compactly, transporting efficiently between Dallas, Irving, and Grapevine facilities, reducing drayage by consolidating into fewer pallets per leg.
Q: What service partner coordination is needed for modular rigging?
Submit drawings 30 days early to KBHCC partners for approval on truss loads and fire safety, ensuring modular towers meet wind and occupancy codes during inspections.