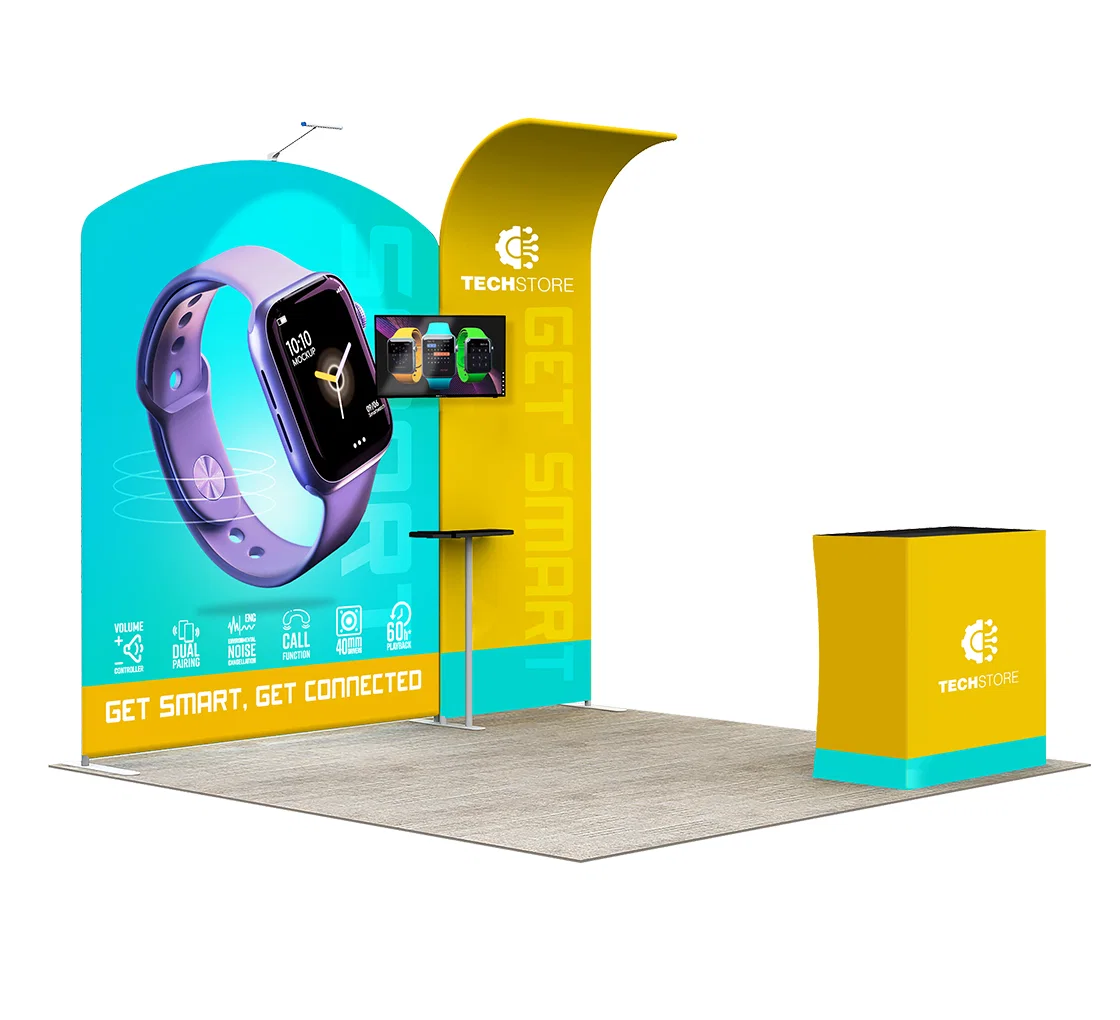
Core Planning Priorities for Inline Booth Displays
- Align booth depth with venue aisle setbacks to maintain clear pathways as required in convention center floor plans.
- Select height-compliant structures up to 16 feet for backwalls in standard inline zones at Dallas Market Hall.
- Incorporate quick-assembly truss systems for efficient install and dismantle within tight I&D schedules.
- Pre-plan utility hookups like 20-amp circuits positioned at rear corners per exhibitor utility orders.
- Layer visuals with high-contrast graphics visible from 20 feet away in crowded linear rows.
- Budget for rental counters and pedestals that enhance flow without encroaching on neighbor space.
- Test lighting angles pre-event to highlight focal products against venue ambient illumination.
Dimensions and Venue Fit in Dallas Facilities
Standard inline booth displays adhere to 10x10 or 10x20 footprints, with backwall heights capped at 12 to 16 feet depending on the hall's configuration, ensuring unobstructed views over partitions in venues like the Kay Bailey Hutchison Convention Center Dallas. Planners evaluate assigned booth numbers against official floor plans, noting that inline positions often cluster in the 100-500 series blocks near main entrances, where foot traffic peaks during prime hours. This setup necessitates compact furniture arrangements, such as slatwall-backed shelving for samples and a central reception counter no deeper than 4 feet to preserve walkway clearance. At Dallas Market Hall, similar linear arrays support apparel and gift shows, requiring exhibitors to coordinate carpet padding orders that match the venue's standard gray weave for smooth integration.
Expanding to 10x20 allows dual-zone functionality, with a rear demo area shielded by low partitions and a front engagement kiosk facing the aisle. Venue docks at the Kay Bailey Hutchison Convention Center facilitate palletized deliveries for these sizes, with advance scheduling essential to secure morning slots amid high-volume freight traffic. Operational flow includes marking booth lines with tape during empty shell setup, verifying side rail heights at 4 feet maximum to comply with neighbor adjacency rules outlined in exhibitor handbooks. In hotel ballrooms like those at the Omni Dallas Hotel, inline booths adapt to carpeted floors by using protective pads under heavy counters, preventing damage during multi-day events.
- Confirm booth ID against interactive floor plan tools provided by venues.
- Measure sightlines from adjacent aisles to optimize header signage.
- Schedule pre-build inspections for modular frames fitting exact perimeters.
- Account for 3-foot rear utility trenches in power and data routing.
Design Strategies for Linear Impact
Effective inline booth designs leverage vertical space with tensioned fabric towers and cantilevered shelves that draw eyes upward without violating overhang prohibitions common in Dallas convention centers. At the Fashion Industry Gallery, where fashion trades dominate, slim profiles incorporate mannequins on rotating bases positioned against side rails, creating dynamic motion visible to aisle wanderers. Planners specify UV-resistant vinyl wraps for graphics enduring multi-day lighting exposure, while embedding LED strips along frame edges for consistent illumination independent of overhead venue fixtures. This approach transforms the constrained footprint into a branded beacon, prioritizing bold messaging at eye level—typically 5 to 7 feet high—for quick comprehension amid rapid attendee movement.
Layered zoning separates welcome areas from product zones, using fabric dividers at 36 inches tall to guide flow without blocking views. In larger 10x20 inline setups at the Hyatt Regency Dallas, interactive touchscreens mount flush to backwalls, connected via floor-concealed cables to avoid trip hazards. Coordination extends to scent diffusers or sample trays placed at counter height, enhancing sensory engagement calibrated for high-turnover traffic patterns observed in Dallas expos. Pre-event mockups verify ergonomic access, ensuring staff can maneuver comfortably behind counters during peak networking periods.
- Prioritize 10:1 contrast ratios in color schemes for distant readability.
- Integrate QR codes on podium wraps linking to virtual tours.
- Use perforated panels for airflow around electronics.
- Position logos at 8-foot headers for overhead scanning.
Logistics and Freight Coordination
Freight handling for inline booths centers on dock priority systems at facilities like the Kay Bailey Hutchison Convention Center Dallas, where exhibitors submit advance shipping manifests detailing crate counts and weights for assigned bay times. Inline shipments typically comprise 500-1500 pound loads palletized for forklift access, with protective wrapping to withstand shared unloading amid concurrent builds. Planners track tracking numbers through portal uploads, coordinating with official service partners for oversize permitting if truss exceeds standard flatbed limits. Upon arrival, crews stage materials in marshal areas before final transport to booth lines, minimizing aisle congestion during peak move-in windows from 8 AM onward.
Dismantle reverses this process, with strict 8 PM cutoffs enforcing rapid pack-out to clear halls for housekeeping. At Dallas Market Hall, exhibitors label outbound freight distinctly, consolidating empties to reduce haulage costs while adhering to weight postings for elevator limits in multi-level setups. Comprehensive planning includes insurance riders for in-transit coverage and contingency for weather delays impacting truck routes to suburban venues like the Irving Convention Center at Las Colinas.
- Submit bills of lading 30 days pre-show for dock confirmation.
- Use reusable crates with custom interiors for fragile graphics.
- Coordinate with neighbors for shared pallet jack usage.
- Document condition photos pre- and post-install for claims.
Utilities and Technical Setup
Power demands for inline booths average 10-20 amps at 110 volts, ordered via venue portals specifying outlet locations at rear left and right corners to power monitors and lighting rigs without extension cord sprawl. The Kay Bailey Hutchison Convention Center Dallas mandates hard-wired connections for displays over 5 amps, with planners calculating loads from device lists including projectors drawing 8 amps peak. Data lines for badge scanners route through similar trenches, bundled with Ethernet for reliable Wi-Fi alternatives in signal-dense halls. Compressed air or drain hookups suit demo booths in industrial trades, pre-booked to match booth plumbing access points.
Setup sequences prioritize electrical first, testing circuits with multimeters before mounting fixtures to prevent shorts amid metal frame contacts. In the Omni Dallas Hotel's exhibit spaces, audio tie-ins to house systems amplify presentations, coordinated through AV desks for channel assignments. Backup generators remain optional for critical demos, though venue emergency power suffices for most inline needs during outages.
- Forecast total draw with 20% buffer for surges.
- Label all cords with booth numbers for quick reclamation.
- Secure floor boxes with grommets post-connection.
- Verify polarity and grounding on multi-outlet strips.
Branding and Engagement Optimization
Graphic production for inline booths favors smooth fabric prints stretched over aluminum frames, dimensioned precisely for wrinkle-free tension at venues like the Fashion Industry Gallery. Planners curate narratives progressing from bold aisle-facing headers proclaiming value propositions to intimate backwall stories detailing differentiators, fostering dwell time conversions. Interactive elements like spin wheels on pedestals or VR headsets on swivel arms fit the format's intimacy, scripted for 30-second engagements matching attendee pace. In Dallas Market Hall's apparel circuits, modular header swaps enable show-specific rebranding without full redesigns.
Staffing protocols position two greeters at counter fronts during surges, equipped with lead tabs synced to CRM apps via tablet stands. Post-event analytics track scan volumes against traffic counters, refining future iterations. This data-driven layering elevates inline booths from static displays to dynamic hubs in competitive Dallas lineups.
- Audit proofs for bleed and scale accuracy.
- Embed NFC tags under counters for app interactions.
- Train staff on 15-second pitch delivery.
- Schedule graphic refreshes for returning shows.
Budgeting and ROI Frameworks
Inline booth investments range from $5,000 for basic pop-ups to $25,000 for truss-enhanced versions, factoring rental frames, custom prints, and utility minimums across Dallas venues. Planners allocate 40% to structures, 30% to visuals, 20% to logistics, and 10% to furnishings, benchmarking against past events at the Kay Bailey Hutchison Convention Center. Hidden costs like overtime for late I&D or rush graphics underscore advance timelines, with bulk shipping discounts for multi-show circuits. ROI metrics emphasize qualified leads per square foot, targeting 5-10 per day in high-traffic inline spots.
Scalability allows upgrading 10x10 to peninsula for growth, preserving asset reuse. In budget-constrained cycles, rental catalogs offer turnkey packages compliant with venue specs, streamlining procurement while maintaining bespoke facades.
- Conduct vendor RFPs for 10% savings.
- Track spend via phased invoicing.
- Project 300% ROI from repeat business.
- Reinvest savings in digital follow-ups.
Frequently Asked Questions on Inline Booth Displays
Q: What distinguishes inline booth displays from peninsula or island formats?
Inline booths align linearly along aisles with one open side, typically 10 feet wide, unlike peninsula booths with two open sides or islands fully surrounded, suiting narrower venue allocations in places like Dallas Market Hall.
Q: What are common height restrictions for inline backwalls in Dallas convention centers?
Heights generally cap at 12-16 feet for rear walls and 4 feet for sides, per exhibitor guidelines at the Kay Bailey Hutchison Convention Center Dallas, preventing sightline blocks.
Q: How do I order utilities for an inline booth setup?
Submit orders through venue portals at least two weeks prior, specifying amperage and locations, as detailed in resources for the Kay Bailey Hutchison Convention Center's exhibitor utilities section.
Q: What freight considerations apply to inline booth deliveries?
Use palletized shipments scheduled via dock assignments, following protocols outlined for the Kay Bailey Hutchison Convention Center's docks to handle standard 10x10 loads efficiently.
Q: Can inline booths accommodate live demonstrations?
Yes, with rear zones for demos shielded by low partitions, ensuring aisle safety and utility access in venues like the Omni Dallas Hotel.
Q: How long does inline booth installation typically take?
4-6 hours for a 10x20 with crew, fitting standard I&D windows at Dallas facilities to allow show-open readiness.