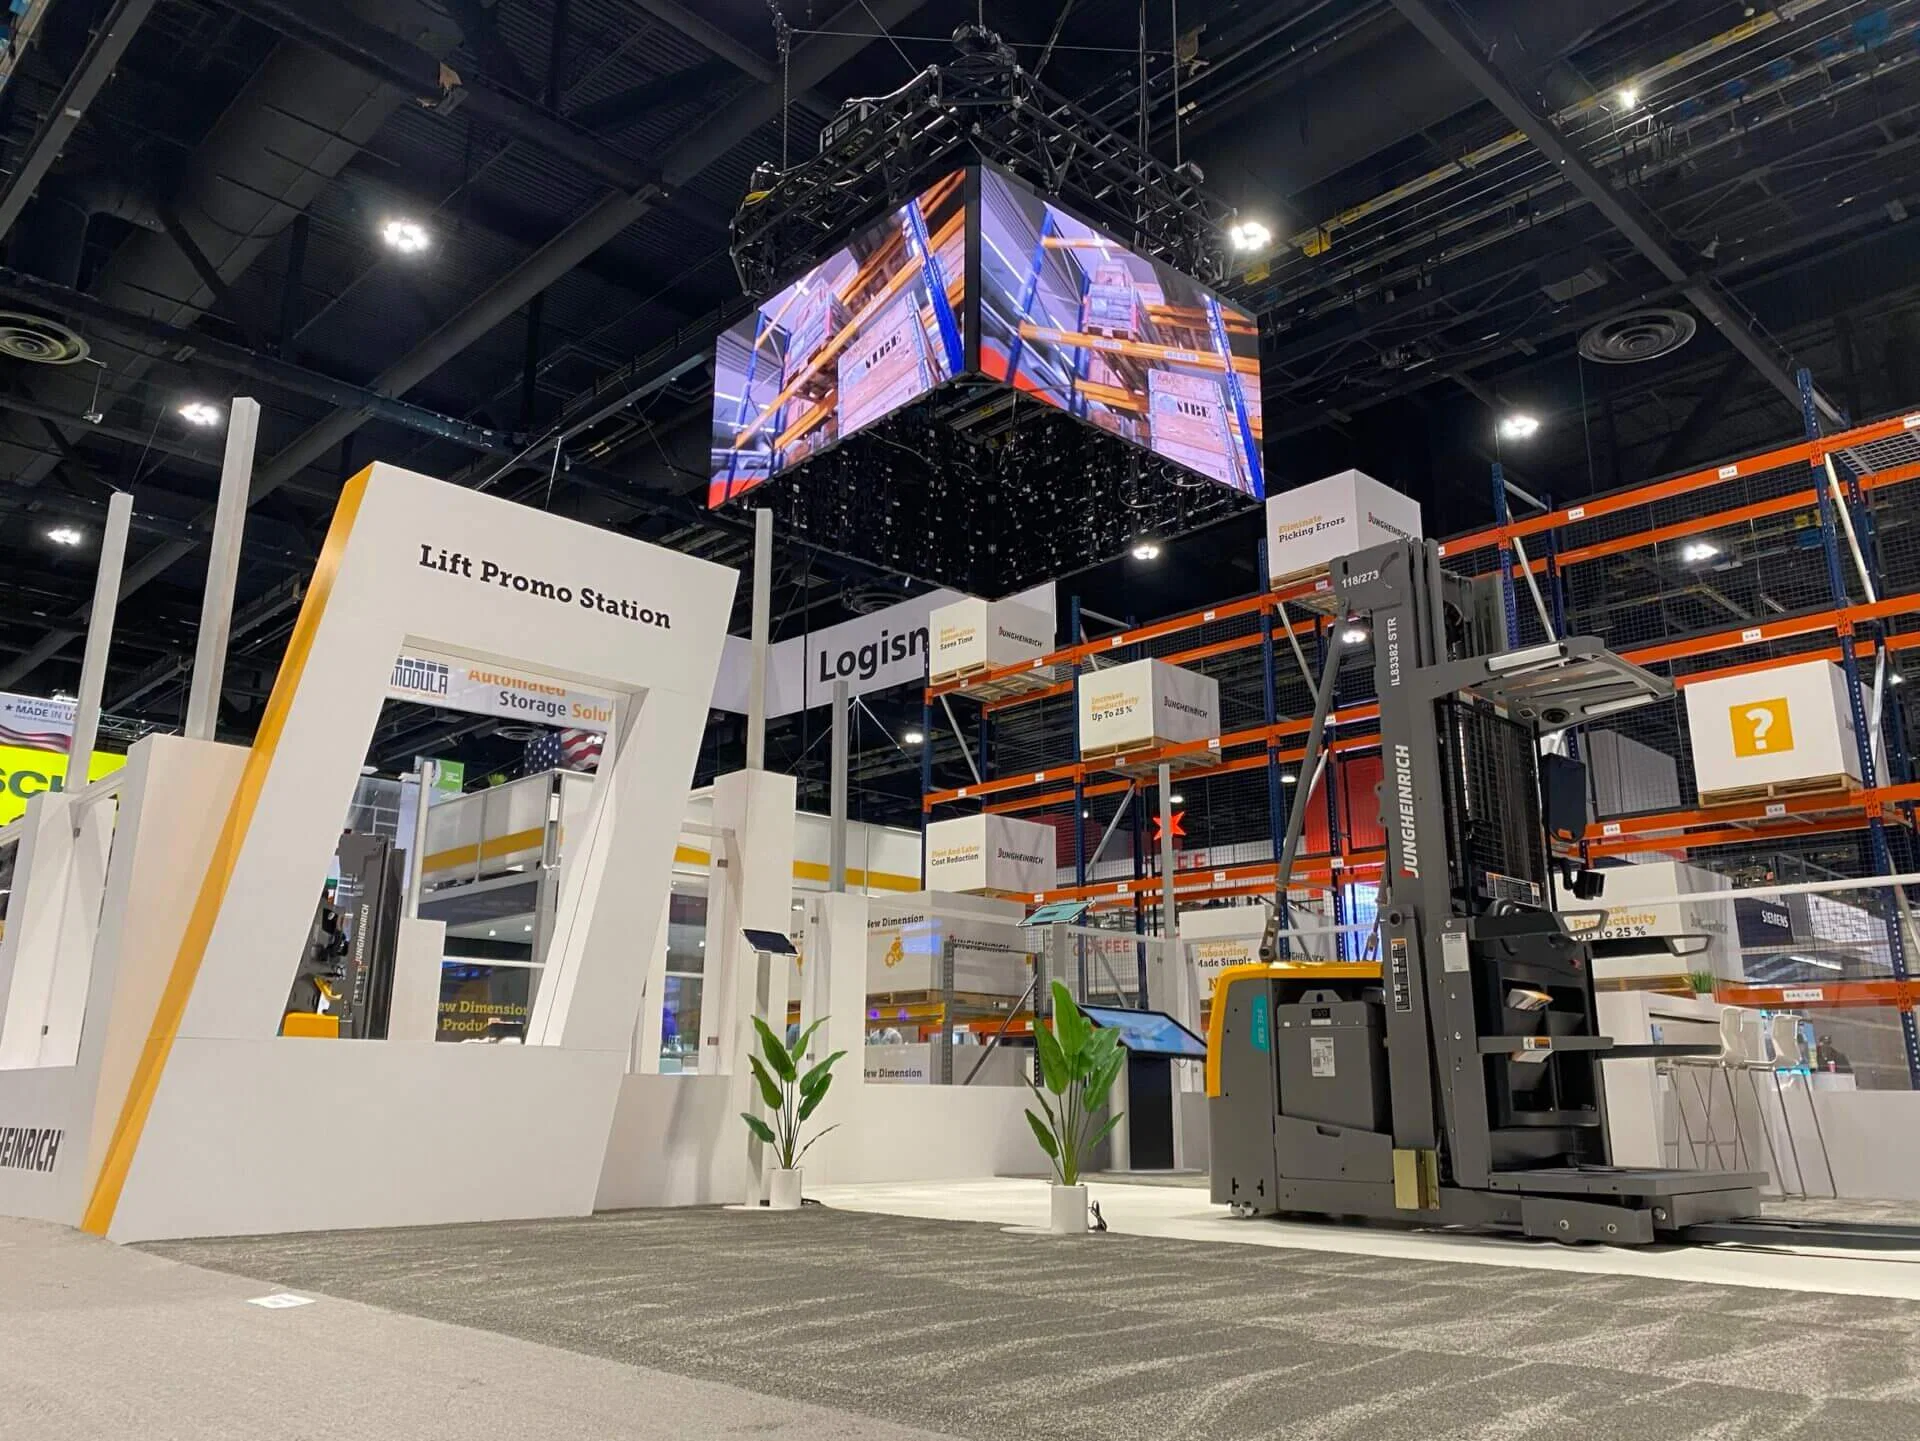
Essential Features Driving Custom Booth Impact
- Architectural innovation for memorable first impressions
- Integrated technology hubs for dynamic demonstrations
- Optimized flow paths to boost attendee circulation
- Premium material selections for durability and aesthetics
- Custom illumination schemes highlighting key messaging
- Private consultation zones fostering deal closures
- Adaptable frameworks supporting future event reusability
Design Alignment with Dallas Venue Profiles
Tailoring a custom exhibit booth begins with a thorough review of the target venue's architectural profile to ensure structural harmony and operational efficiency. For instance, the Kay Bailey Hutchison Convention Center Dallas offers expansive floorplates ideal for multi-element custom builds, where designers can incorporate overhead suspensions or tensioned fabric canopies without compromising sightlines or emergency egress paths. This venue's exhibitor resources emphasize advance submissions for non-standard constructions, allowing planners to preempt approvals and avoid show-floor disruptions.
Venues like Dallas Market Hall, known for its focused exhibition programming, favor custom booths that emphasize verticality within moderate ceiling limits, such as stacked product towers or LED video walls that command attention in linear hall layouts. Similarly, the Fashion Industry Gallery's boutique scale calls for streamlined, sculptural forms that fit snugly into special-events footprints, prioritizing lightweight composites and quick-assembly mechanisms to align with shorter load-in windows typical of fashion and apparel gatherings.
Utility Integration for Smooth Functionality
Power and data provisions form the backbone of any custom exhibit booth, requiring precise mapping to venue-supplied services as detailed in the Kay Bailey Hutchison Convention Center Dallas utilities guidelines. Exhibitors planning intricate lighting arrays, interactive kiosks, or high-definition projections must calculate amperage draws early, opting for distributed sub-panels within the booth structure to balance loads across multiple circuits and prevent overloads during peak demo hours.
Compressed air, internet bandwidth, and drain lines add layers of complexity for booths featuring pneumatic displays or live product testing stations. At hotel venues like the Omni Dallas Hotel, where utility access points are more dispersed, custom designs incorporate flexible conduit runs and battery backups to maintain uptime, ensuring that digital integrations remain robust even in breakout session environments.
Advance coordination through venue portals secures dedicated drops, mitigating competition from neighboring exhibits and enabling features like real-time lead scanning or VR experiences that elevate engagement metrics.
- Multi-circuit electrical planning
- Fiber optic data readiness
- Backup power redundancies
- HVAC zoning adjustments
Docks and Freight Logistics Mastery
Efficient freight handling via venue docks dictates the feasibility of custom exhibit booth deployments, particularly at the Kay Bailey Hutchison Convention Center Dallas, where multiple loading bays streamline intake for oversized crates common in bespoke builds. Planners must sequence deliveries to match I&D timelines, using protective crating for fragile elements like mirrored panels or kinetic sculptures to withstand the rigors of cross-country shipping and on-site maneuvering.
Dallas Market Hall's adjacent access points support Just in Time logistics for mid-sized customs, where forklifts navigate tight turns to position components precisely. For offsite prep, booth designs emphasize flat-pack modularity, reducing dock dwell time and enabling rapid assembly by certified crews familiar with venue protocols.
Post-show dismantle follows mirrored precision, with outbound scheduling preventing bottlenecks and preserving component integrity for storage or redeployment, a critical factor in multi-market strategies.
Service Partners and Compliance Navigation
Venue-mandated service partners at the Kay Bailey Hutchison Convention Center Dallas handle official rigging, electrical, and plumbing tasks, necessitating early integration into custom booth planning to avoid penalties or rework. These partners review CAD files for compliance with union rules and safety codes, ensuring that custom elements like hanging banners or mezzanine levels meet engineered certifications before floor access.
In smaller venues such as the Fashion Industry Gallery, service coordination focuses on audiovisual and basic power tie-ins, allowing greater design freedom while still requiring certificates of insurance and material flammability tests. Hyatt Regency Dallas exhibitors benefit from in-house teams versed in convention-hotel hybrids, facilitating smooth transitions between booth setup and adjacent meeting rooms.
This partnership model streamlines permitting, from booth prints to pyrotechnic demos, positioning custom installations as compliant showstoppers rather than logistical liabilities.
- Rigging plan submissions
- Insurance documentation
- Flame-retardant certifications
- Union labor protocols
Engineering for Durability and Adaptability
Robust engineering underpins the booths, with aluminum extrusion frames and tensioned membranes providing the Strength to Weight ratio needed for transport and repeated setups across DFW venues. At the Kay Bailey Hutchison Convention Center Dallas, wind-load calculations ensure stability in high-traffic halls, while modular connectors allow reconfiguration for island versus peninsula footprints without full redesigns.
Sustainability enters through recyclable substrates and low-VOC finishes, appealing to eco-conscious events at places like Omni Dallas Hotel. Interactive components, such as touchless sensors or modular shelving, adapt to varying product lines, extending booth lifespan beyond single shows.
Finite element analysis during design phases predicts stress points, guaranteeing performance under attendee loads and enabling bold features like cantilevered bars or rotating platforms that define standout presence.
Timeline and Budget Framework
Custom exhibit booth timelines span 6-12 months, starting with RFP responses that detail venue-specific adaptations for Dallas Market Hall or Grapevine alternatives. Milestones include concept renders at week 4, engineering stamps by month 3, and prototype testing aligned with show dates to refine ergonomics and lighting.
Budget allocation prioritizes 40% fabrication, 20% AV/tech, 15% logistics, with contingencies for venue surcharges like dock fees at Kay Bailey Hutchison. Value engineering trims costs via standardized components without sacrificing uniqueness, yielding ROI through superior lead quality.
Post-event audits capture metrics for iterations, transforming one-off builds into evolving assets.
- 6-month fast-track options
- ROI tracking integrations
- Phased payment structures
Maximizing Engagement Through Spatial Dynamics
Spatial dynamics in custom booths orchestrate attendee journeys, with open-front theaters at convention centers like Kay Bailey Hutchison funneling traffic into hero product zones. Enclosed VIP suites at hotel venues like Hyatt Regency Dallas nurture high-value conversations away from hall noise.
Sensory layering—aromatic diffusers, soundscapes, haptic floors—amplifies recall, calibrated to venue acoustics for optimal effect. Data-driven layouts position QR hotspots near high-dwell features, streamlining capture in fast-paced expos.
Frequently Asked Questions About Custom Exhibit Booths
Q: What sets custom exhibit booths apart from modular or rental options?
The booths are purpose-built from the ground up to match exact brand specifications, incorporating unique shapes, heights, and tech integrations unavailable in Off the Shelf modular or rental units, allowing for superior storytelling and adaptability across venues like Dallas Market Hall.
Q: Which Dallas venues best support elaborate custom booth designs?
The Kay Bailey Hutchison Convention Center Dallas excels for large-scale customs with its docks and utilities, while Dallas Market Hall and Fashion Industry Gallery suit mid-sized innovations, and hotels like Omni Dallas handle conference-integrated displays.
Q: How should utilities be planned for a custom booth?
Reference venue utilities guidelines, such as those at Kay Bailey Hutchison, to spec circuit counts, data lines, and backups early, ensuring smooth operation of lights, screens, and interactives without interruptions.
Q: What involvement do service partners have in custom installations?
Service partners at venues like Kay Bailey Hutchison Convention Center Dallas manage official electrical, rigging, and labor, requiring CAD reviews and compliance docs to approve and execute non-standard elements safely.
Q: Can custom booths incorporate multi-level or overhead features?
Yes, with venue-approved engineering; Kay Bailey Hutchison supports mezzanines and suspensions via service partners, provided load calcs and safety certs align with exhibitor protocols.
Q: How far ahead should planning begin for a custom booth?
Initiate 9-12 months prior for full bespoke development, including venue coordination, to meet dock schedules and partner reviews at major Dallas sites.