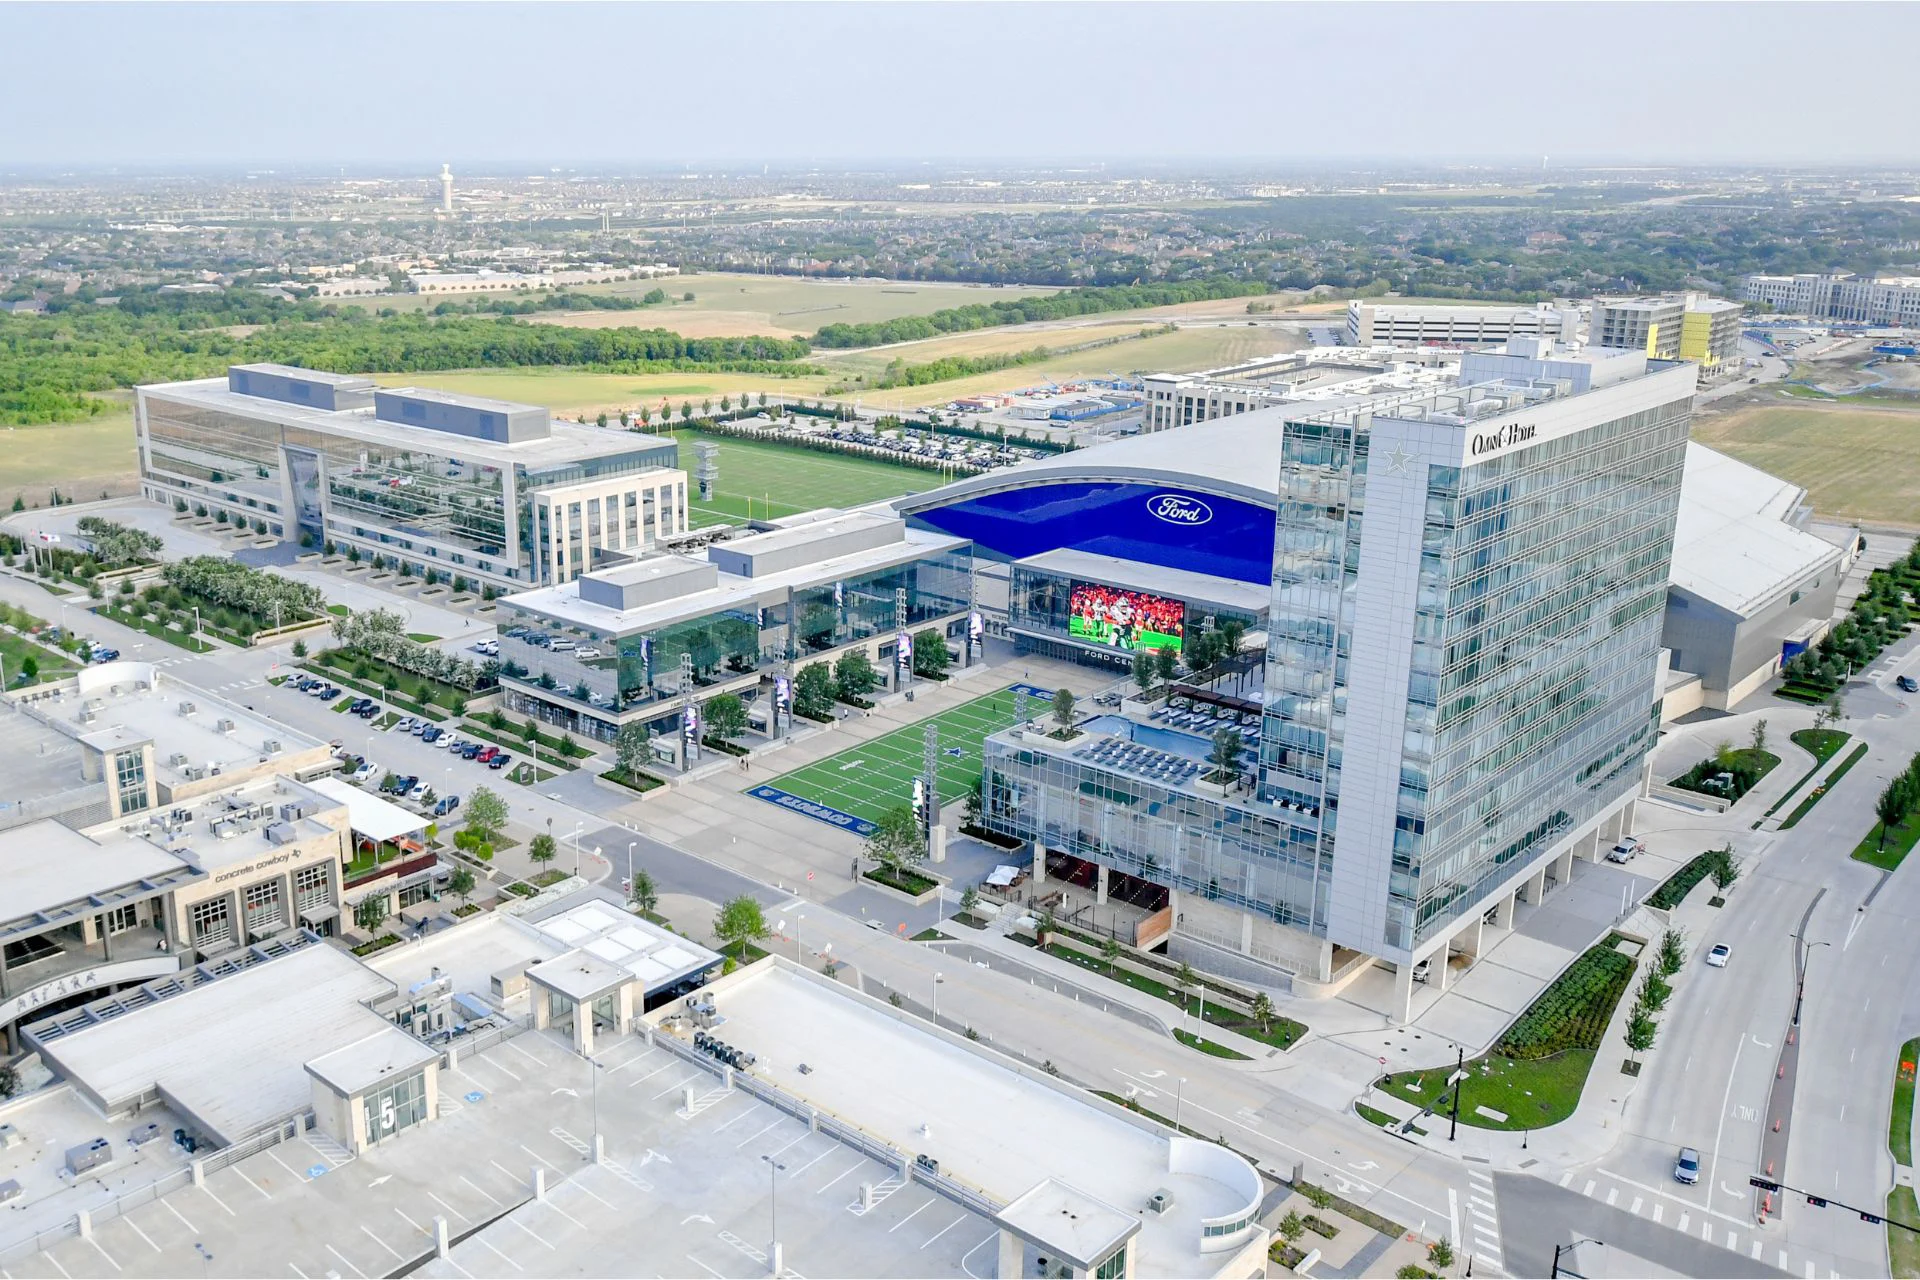
Core Planning Considerations for Omni Frisco Hotel at The Star
- 24,000 square feet of adaptable event space
- 300 guest rooms for consolidated attendee lodging
- Positioning within the Star district in Frisco
- Suitability for sponsor hospitality and executive programming
- Distinct operational context compared to downtown Dallas venues
- Integration potential with northern DFW trade calendars
- Emphasis on contained, hotel-based event flows
Venue Overview and Role in Frisco Events
As a verified meeting hotel in Frisco, the Omni Frisco Hotel at the Star anchors events that require both functional space and convenient accommodations under a single roof. The official listing confirms 24,000 square feet dedicated to meetings and functions, while Visit Frisco documentation establishes the availability of 300 guest rooms. This combination supports planners seeking to minimize logistical variables common in multi-venue setups across the Dallas-Fort Worth region.
The property's location inside the Star district differentiates it from standard hotel options by embedding events within a larger development known for its sports, retail, and hospitality synergy. Coordinators often select this district when the program narrative can leverage district momentum without leaving the immediate area, creating a self-contained experience that aligns with mid-market corporate or association objectives.
Planning begins with mapping the event scope against the hotel's documented capacities. This ensures that session rooms, networking zones, and any display components remain proportionate to the space while accommodating the guest room inventory for optimal occupancy and flow.
- Confirmed event space: 24,000 square feet
- Guest room count: 300 per official sources
- District integration: the Star in Frisco
- Primary use cases: sponsor events and executive programs
Event Space Configuration Strategies
The 24,000 square feet of event space at the hotel at the Star allows for varied room divisions that support general sessions, breakout tracks, and reception areas. Planners approach configuration by first defining program priorities, then scaling elements to fit within the hotel's flexible boundaries rather than forcing large-scale structures typical of convention centers.
Successful setups account for natural traffic patterns between meeting rooms and guest areas, ensuring that any display or activation zones enhance rather than disrupt primary flows. This venue rewards precise spatial planning that respects the hospitality environment, where aesthetics and attendee comfort drive layout decisions as much as functional requirements.
Coordination resources emphasize advance diagramming to align technical needs with the space's inherent capabilities. By treating the square footage as a contained asset, teams avoid overextension and maintain focus on content delivery and brand experience within the Frisco setting.
Guest Room Coordination and Attendee Management
With 300 guest rooms documented by Visit Frisco, the hotel at the Star enables planners to house the majority of participants on-site, simplifying registration, security, and spontaneous networking opportunities. This capacity supports full or near-full buyouts for targeted executive programs where continuity across day and evening activities adds measurable value.
Lodging coordination at this property involves mapping room blocks against event density, allowing teams to forecast usage patterns and reduce last-minute adjustments. The integrated model contrasts with larger Dallas venues where attendees may scatter across multiple hotels, creating transportation demands that this Frisco option largely eliminates.
Planners reference the room count early in budgeting to balance per-attendee costs with the convenience of centralized programming. This approach strengthens overall event cohesion, particularly for hospitality-focused gatherings that extend into the Star district's evening offerings.
- Room inventory supports consolidated housing models
- Reduces external transportation dependencies
- Aligns with mid-sized group executive and sponsor formats
The Star District Context and Differentiation
Official positioning inside the Star district gives the hotel at the Star a unique operational profile within northern DFW. Unlike the urban convention density found at the Kay Bailey Hutchison Convention Center or the Omni Dallas Hotel, this venue operates within a planned development that blends hospitality with entertainment infrastructure, influencing everything from arrival sequencing to supplemental programming options.
District-level differentiation allows coordinators to design experiences that draw on surrounding vitality while keeping core activities contained. This nuance proves especially relevant for brand activations and sponsor hospitality where the environment itself becomes an extension of the event narrative, distinct from the standalone character of Irving or Grapevine venues.
Understanding this context informs timeline development, as district rhythms may affect peak activity windows. Planners incorporate these factors to create schedules that harmonize hotel functions with the broader the Star ecosystem, producing outcomes that feel intentional rather than generic.
Exhibit and Activation Planning at Hotel Venues
When incorporating exhibit components or branded activations at the hotel at the Star, coordination centers on modular solutions scaled to the 24,000 Square Foot event envelope. Planners prioritize designs that integrate with hotel aesthetics and support efficient move-in sequences without dominating the hospitality atmosphere inherent to meeting hotels.
Activation strategies benefit from the venue's contained nature, where sight lines and attendee dwell times can be more precisely managed than in expansive convention halls. This enables focused storytelling through displays that complement rather than compete with the property's architecture and the Star district backdrop.
Resource allocation during planning phases emphasizes compatibility between exhibit elements and room specifications, ensuring smooth transitions between educational content and interactive zones. The approach avoids assumptions about on-site capabilities, instead relying on documented venue parameters to guide all preparatory work.
- Modular scaling appropriate to hotel ballrooms and pre-function areas
- Integration with sponsor hospitality objectives
- Attention to district-aligned thematic elements
Comparison to Other DFW Venue Clusters
The hotel at the Star occupies a distinct position relative to the Dallas venue cluster that includes the Kay Bailey Hutchison Convention Center, Dallas Market Hall, and properties such as the Hyatt Regency Dallas or Hilton Anatole. While those locations support large-scale exhibits with extensive dock and utility infrastructure, the Frisco hotel excels in contained, high-touch programs where guest rooms and event space operate as a unified asset.
Compared to the Irving Convention Center at Las Colinas or the Gaylord Texan in Grapevine, this property offers a tighter geographic focus within the Star district, reducing sprawl and emphasizing executive or sponsor-driven formats over broad trade show floors. Fort Worth venues provide yet another flavor, often tied to downtown historic contexts absent in northern suburban Frisco.
These differentiations guide planners in matching event objectives to venue scale. The 24,000 square feet and 300 rooms at Omni Frisco become decision factors when the goal is immersive hospitality rather than maximum exhibit square footage, creating a deliberate counterpoint to the larger DFW convention assets.
Operational Coordination and Best Practices
Effective planning for the hotel at the Star treats the venue as one node within the wider DFW ecosystem, requiring clear timelines that account for its meeting-hotel operational cadence. Coordinators establish milestones around space holds, room blocks, and technical alignments well in advance to align with the property's booking patterns and district considerations.
Best practices include detailed diagramming of all program elements against the confirmed 24,000 square feet, ensuring that activations, seating configurations, and circulation paths remain viable within the hotel's physical constraints. This disciplined approach mitigates variables that could arise when layering exhibits into hospitality-driven environments.
Regional awareness further strengthens execution, as Frisco's position north of core Dallas clusters influences supplier routing and attendee travel patterns. By maintaining focus on these verified attributes, planners create resilient programs that capitalize on the venue's strengths without introducing unsubstantiated operational assumptions.
- Advance diagramming keyed to documented capacities
- Unified management of rooms and event space
- District-aware scheduling for optimal flow
Frequently Asked Questions
Q: How much event space does the Omni Frisco Hotel at the Star offer?
Official listings confirm 24,000 square feet of event space, suitable for flexible meeting, networking, and activation configurations.
Q: What is the guest room capacity at this Frisco hotel?
Visit Frisco states the property has 300 guest rooms, enabling consolidated lodging for mid-sized event groups.
Q: Where exactly is the this work at the Star located?
The official listing positions the hotel inside the Star district in Frisco, providing a distinct suburban mixed-use context within the northern DFW area.
Q: What types of events fit well at this venue?
The hotel serves as a strong Frisco anchor for sponsor events, executive programs, and hospitality experiences that benefit from integrated lodging and district synergy.
Q: How does this hotel compare to Dallas convention venues?
Unlike larger downtown Dallas facilities such as the Kay Bailey Hutchison Convention Center or Hilton Anatole, the Omni Frisco offers a contained meeting-hotel model focused on smooth attendee experience rather than expansive exhibit halls.
Q: What should event planners prioritize when coordinating here?
Focus on the venue's verified 24,000 square feet and 300 rooms, district positioning, and operational differences from other DFW clusters to create targeted, efficient programs.