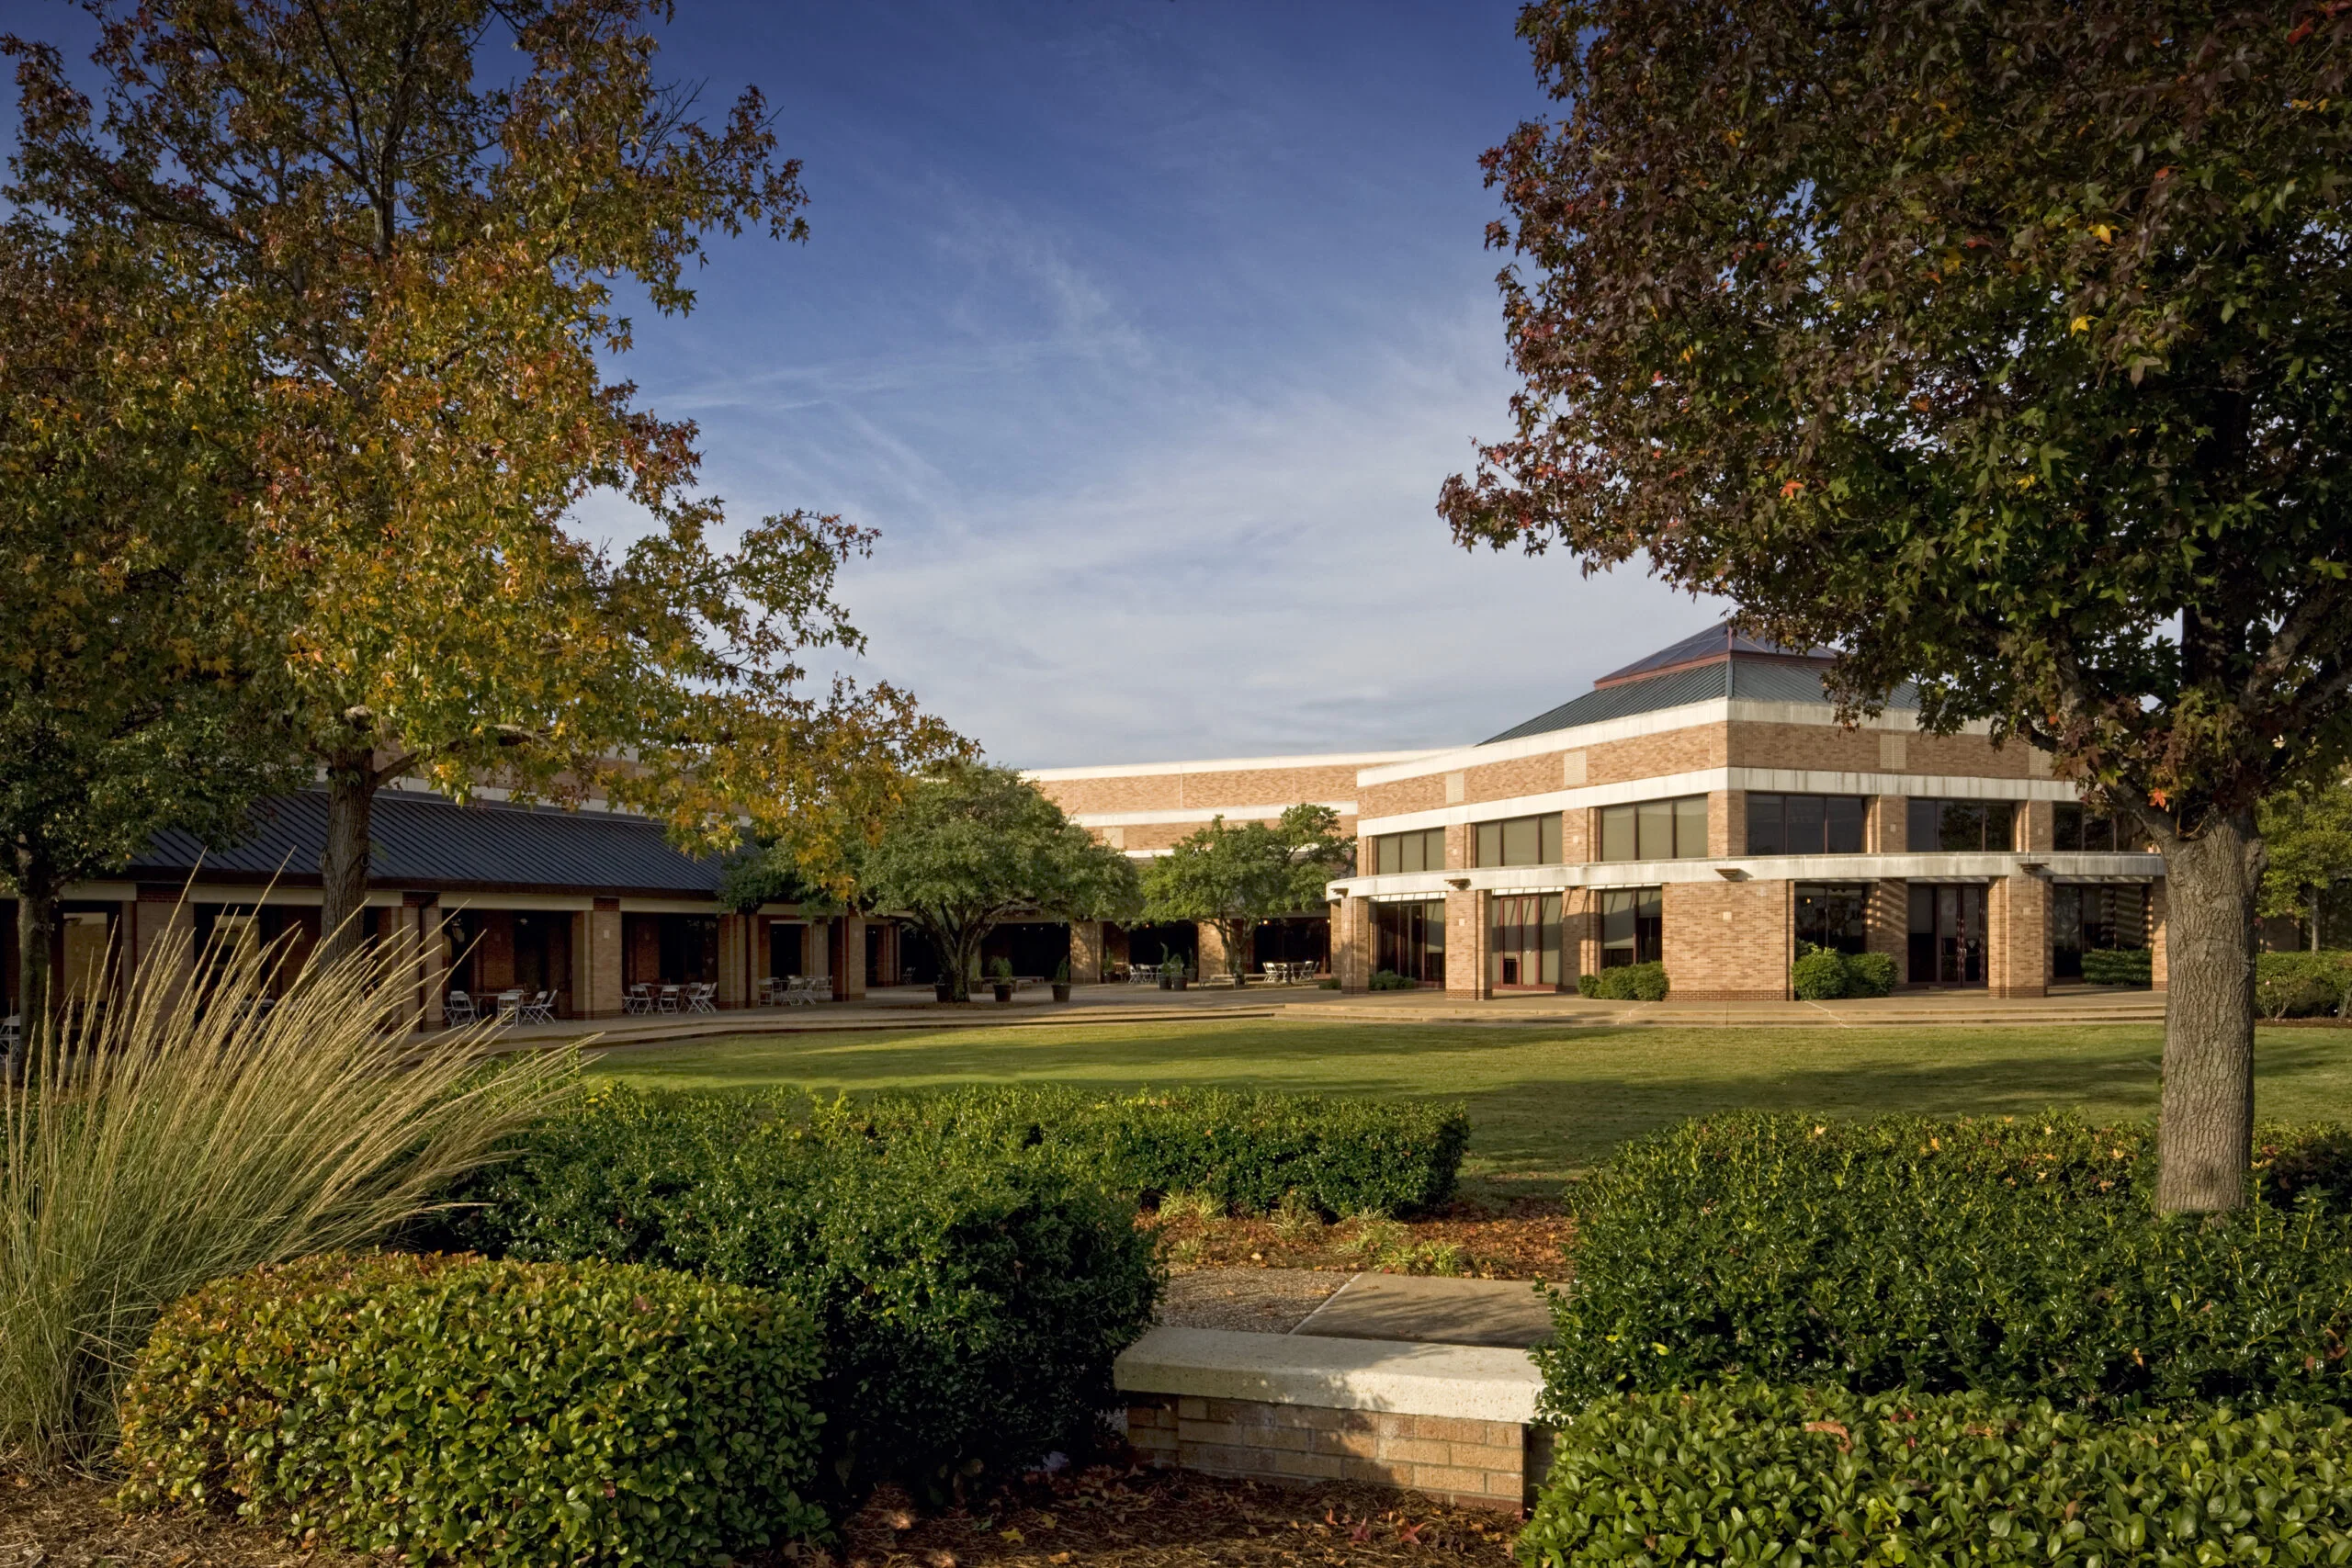
Key Planning Considerations for Exhibitions at Plano Event Center
- Leveraging 21,600 square feet of verified column-free exhibition space for optimal layouts
- Distinguishing north-metro Plano operational context from Dallas, Irving, Grapevine and Fort Worth clusters
- Developing booth designs that capitalize on unobstructed sight lines and open floor dynamics
- Aligning custom exhibits with business conferences and mid-size event formats common to the venue
- Coordinating within the documented 86,400 square feet of total meeting facilities
- Strategic positioning for audiences drawn to north Texas suburban professional settings
- Integrating Plano events into wider DFW exhibition calendars with district-level precision
Spatial Specifications and Their Impact on Exhibit Coordination
Visit Plano documentation confirms the Plano Event Center maintains 86,400 square feet of meeting facility space overall. Within this, 21,600 square feet supports exhibition activities in an area explicitly described as column-free. These measurements establish fundamental parameters for floor plan development, allowing coordination teams to calculate booth footprints, aisle widths, and interaction zones with accuracy. The absence of columns removes common constraints on visibility and structural placement, enabling more fluid arrangements that enhance attendee movement and brand exposure across the dedicated exhibition zone.
This configuration proves particularly relevant for mid-size exhibitions where the balance between scale and intimacy drives success. Planners can allocate space for larger island-style presentations or multiple inline booths without visual barriers, fostering an environment where displays command attention from multiple angles. Such attributes require early integration into the design process to ensure that custom elements fit within the verified dimensions while contributing to the overall flow of the event. Coordination resources focus on translating these specifications into actionable blueprints that respect both the venue limits and the exhibitor's communication goals.
Understanding these details early prevents downstream adjustments and supports more confident decision-making regarding material choices, height allowances, and technical integrations. The column-free aspect further facilitates rigging and lighting plans that distribute evenly across the area, creating consistent illumination and presentation quality throughout the exhibition space.
- 86,400 square feet of total meeting facility space
- 21,600 square feet designated as column-free for exhibitions
- Supports flexible arrangements for mid-size business events
- Enables unobstructed sight lines across the exhibit floor
Plano as North-Metro Anchor Within DFW Venue Clusters
The Dallas-Fort Worth region organizes into distinct venue clusters with different operational contexts, including central Dallas options such as the Kay Bailey Hutchison Convention Center and Dallas Market Hall alongside Irving, Grapevine, and Fort Worth facilities. Plano occupies a specific position as the north-metro anchor, drawing events that prioritize suburban professionalism over urban density or resort-style settings. This differentiation influences audience composition, with the Plano Event Center often attracting participants from Collin County, north Dallas suburbs, and regional business corridors who prefer convenient access without downtown congestion.
Event planners benefit from recognizing these nuances when mapping exhibition strategies across the metroplex. A conference hosted at the Plano Event Center can target specialized north Texas demographics that may not overlap completely with audiences at Irving Convention Center or Gaylord Texan in Grapevine. This district-level precision allows for tailored messaging and booth experiences that resonate with local industry concentrations in technology, corporate services, and professional development prevalent in the northern sector. Coordination as a planning resource involves aligning these geographic considerations with the venue's physical specifications to create cohesive regional campaigns.
The north-metro setting also affects ancillary planning elements such as attendee travel patterns and pre-event promotion. By positioning Plano distinctly from larger downtown Dallas venues or Fort Worth options, organizers can craft events that feel both accessible and focused, maximizing the 21,600 square feet of exhibition space for meaningful interactions rather than overwhelming scale.
- Distinct from downtown Dallas and Irving venue clusters
- Targets north Texas suburban and regional business audiences
- Complements rather than competes with central DFW convention hubs
- Supports conference formats emphasizing focused networking
Designing Custom Exhibits for Column-Free Open Floor Plans
Column-free environments like the 21,600 square feet at Plano Event Center open up design possibilities that emphasize spatial freedom and visual continuity. Without structural obstacles, exhibit builders can pursue expansive modular systems, double-deck constructions, or interactive demonstration areas that maintain clear lines of sight from entrance points to the farthest display boundaries. This openness encourages traffic patterns that circulate naturally, increasing dwell time and engagement opportunities compared to venues where columns dictate mandatory placement restrictions.
Planning for such spaces involves prioritizing elements that scale appropriately to the verified square footage while avoiding underutilization or overcrowding. Custom stands can incorporate large-format graphics, integrated technology, and hospitality zones positioned to take full advantage of the uninterrupted footprint. Coordination teams evaluate how height, depth, and lighting interact within the open layout to create focal points that draw attention without disrupting neighboring exhibits. The result is a more immersive brand environment that aligns with the professional tone of business conferences typically held at the center.
Nuanced attention to these factors separates effective exhibits from generic setups. Designs should account for the venue's overall 86,400 square feet of meeting space, ensuring that the exhibition component integrates smoothly with adjacent conference rooms and registration areas. This holistic view prevents isolated booth planning and supports comprehensive experiences that reinforce exhibitor objectives within the specific north-metro context.
Operational Planning Nuances for Mid-Size Business Events
Mid-size exhibitions at the Plano Event Center require coordination approaches that balance ambition with the venue's documented capacity. The combination of dedicated exhibition square footage and supporting meeting facilities creates an environment suited to events where education, networking, and product demonstration occur in close proximity. Planners focus on sequencing activities so that exhibit hours complement breakout sessions and keynote presentations without creating bottlenecks in the column-free area.
Successful execution depends on early mapping of power requirements, data infrastructure, and material flow within the open space. Because the exhibition zone remains free of columns, rigging options expand, allowing for suspended elements and specialized lighting grids that enhance presentation quality. These technical considerations must be addressed during initial planning phases to align with the center's infrastructure capabilities as a north-metro venue. The process emphasizes precision to ensure that every component contributes to a smooth attendee journey from arrival through exhibit interaction and departure.
District-level awareness further refines these plans. Unlike events at the much larger Kay Bailey Hutchison Convention Center in downtown Dallas, Plano gatherings often feature more selective attendance that rewards personalized engagement tactics. Coordination resources therefore stress exhibit designs that facilitate conversation and demonstration rather than crowd management on a massive scale. This tailored methodology respects the venue's strengths and the preferences of north Texas business audiences.
Longer-term event series benefit from iterative refinement based on previous outcomes at this specific location. Tracking metrics related to space utilization within the 21,600 square feet helps future iterations optimize booth density and configuration for maximum effectiveness.
- Sequence exhibition hours with conference programming
- Maximize rigging and lighting options in open space
- Emphasize personalized engagement for selective audiences
- Refine layouts based on prior utilization data
Integrating Plano Events Into Regional DFW Exhibition Strategies
The Plano Event Center forms one component within a larger DFW exhibition ecosystem that includes distinct clusters across Dallas, Irving, Grapevine, Arlington, and Fort Worth. Effective regional strategies recognize these differences rather than treating all venues interchangeably. A campaign that includes a mid-size exhibition in Plano might pair with larger activations at central Dallas facilities or specialized shows in Irving to create comprehensive market coverage. The north-metro focus of Plano allows for deeper penetration among suburban decision-makers whose schedules may not extend to downtown events.
Coordination involves mapping content, messaging, and display assets across multiple sites while adapting each to local venue characteristics. Exhibits prepared for the column-free space at Plano can incorporate elements that transfer efficiently to other locations, maintaining brand consistency without identical replication. This adaptive approach maximizes investment by developing core assets that flex according to square footage, audience profile, and operational context at each stop. The 86,400 square feet of meeting space at Plano supports formats that blend exhibition with education, differentiating it from pure convention hall environments elsewhere in the region.
Planners benefit from viewing the Plano Event Center not in isolation but as a strategic node that captures north Texas opportunities within broader campaigns. This perspective encourages data collection specific to Plano attendees, informing future targeting and exhibit refinements. The process remains grounded in the venue's verified specifications and its established position as a business-oriented north-metro anchor.
Refining Exhibit Performance Through Venue-Specific Insights
Post-event analysis at venues like the Plano Event Center reveals how spatial characteristics influence outcomes. The column-free 21,600 square feet often correlates with higher interaction rates due to improved visibility and easier navigation. Coordination resources track these patterns to recommend incremental adjustments in booth scale, placement relative to entrances, and integration of digital components that perform well in open environments. Such insights remain specific to the north-metro context rather than generalized across all DFW facilities.
Continuous improvement cycles incorporate the total 86,400 square feet of meeting facilities when evaluating overall event flow. Areas where exhibition space meets conference zones present opportunities for cross-promotion and smooth attendee transitions. Refined planning documents these interactions to enhance future iterations, ensuring that custom exhibits evolve based on real performance data from this exact venue rather than assumptions drawn from dissimilar locations.
The emphasis stays on authoritative guidance that equips exhibitors with nuanced understanding of Plano's attributes. This supports more confident budgeting, design selection, and logistical preparation for subsequent events. Over time, organizations that apply these district-level differentiations across their DFW presence develop more sophisticated regional strategies that respect the unique operational profile of each venue cluster.
- Analyze visibility and traffic patterns in open layouts
- Document cross-promotion opportunities with meeting rooms
- Adapt assets based on north-metro performance metrics
- Build iterative improvements grounded in venue specifications
Sustainability and Future-Focused Planning at the Venue
Modern exhibition coordination at the Plano Event Center increasingly incorporates considerations for material efficiency and reusability within the constraints of the column-free exhibition area. Designs that utilize modular components can be reconfigured for different square footage requirements at other DFW venues, extending their lifecycle across multiple clusters. This approach aligns with the professional expectations of business conference attendees who value thoughtful resource management alongside creative impact.
Forward-looking plans also account for evolving technology integration within the 21,600 square feet. The open space readily supports advanced AV installations, interactive displays, and hybrid elements that blend physical and virtual participation. Coordination ensures these features enhance rather than complicate the fundamental layout, maintaining the clean sight lines that define the venue. As north-metro events continue to attract regional audiences, such innovations help exhibitors remain competitive while respecting the established physical parameters of the center.
The planning resource role includes highlighting these emerging directions without overstepping verified venue details. Emphasis remains on practical application of the known 86,400 square feet of meeting facilities to create experiences that balance innovation with reliability. This disciplined methodology produces consistent results for organizations that participate regularly in the north Texas business event circuit.
Common Questions on Planning Exhibits for Plano Event Center
Q: What are the verified exhibition space specifications at Plano Event Center?
The venue provides 21,600 square feet of column-free exhibition space within its total of 86,400 square feet of meeting facilities, according to Visit Plano. This supports flexible layouts for mid-size business events and conferences.
Q: How does Plano differ from other DFW venue clusters?
Plano serves as a distinct north-metro anchor focused on business conferences and targeted exhibitions, contrasting with the larger convention scale of downtown Dallas venues, airport proximity of Irving, or resort character of Grapevine facilities.
Q: What design advantages does the column-free space offer?
The open floor plan enables unobstructed sight lines, natural traffic flow, and creative booth placements including larger island exhibits or interactive zones that would be restricted by columns in other venues.
Q: How should exhibitors approach mid-size events at this location?
Planning prioritizes alignment between booth scale and the 21,600 square feet while integrating with adjacent meeting spaces. Focus on professional engagement suited to north Texas suburban audiences rather than mass convention tactics.
Q: Can Plano events integrate with broader DFW campaigns?
Yes. The north-metro positioning allows complementary roles alongside downtown Dallas or Irving venues, enabling regional strategies that adapt core exhibit assets to each cluster's specific audience and spatial context.
Q: What planning focus is recommended given no verified labor specifics?
Emphasis stays on spatial coordination, design development, and strategic alignment with the venue's documented specifications and north-metro role. All execution details should reference official venue partners.