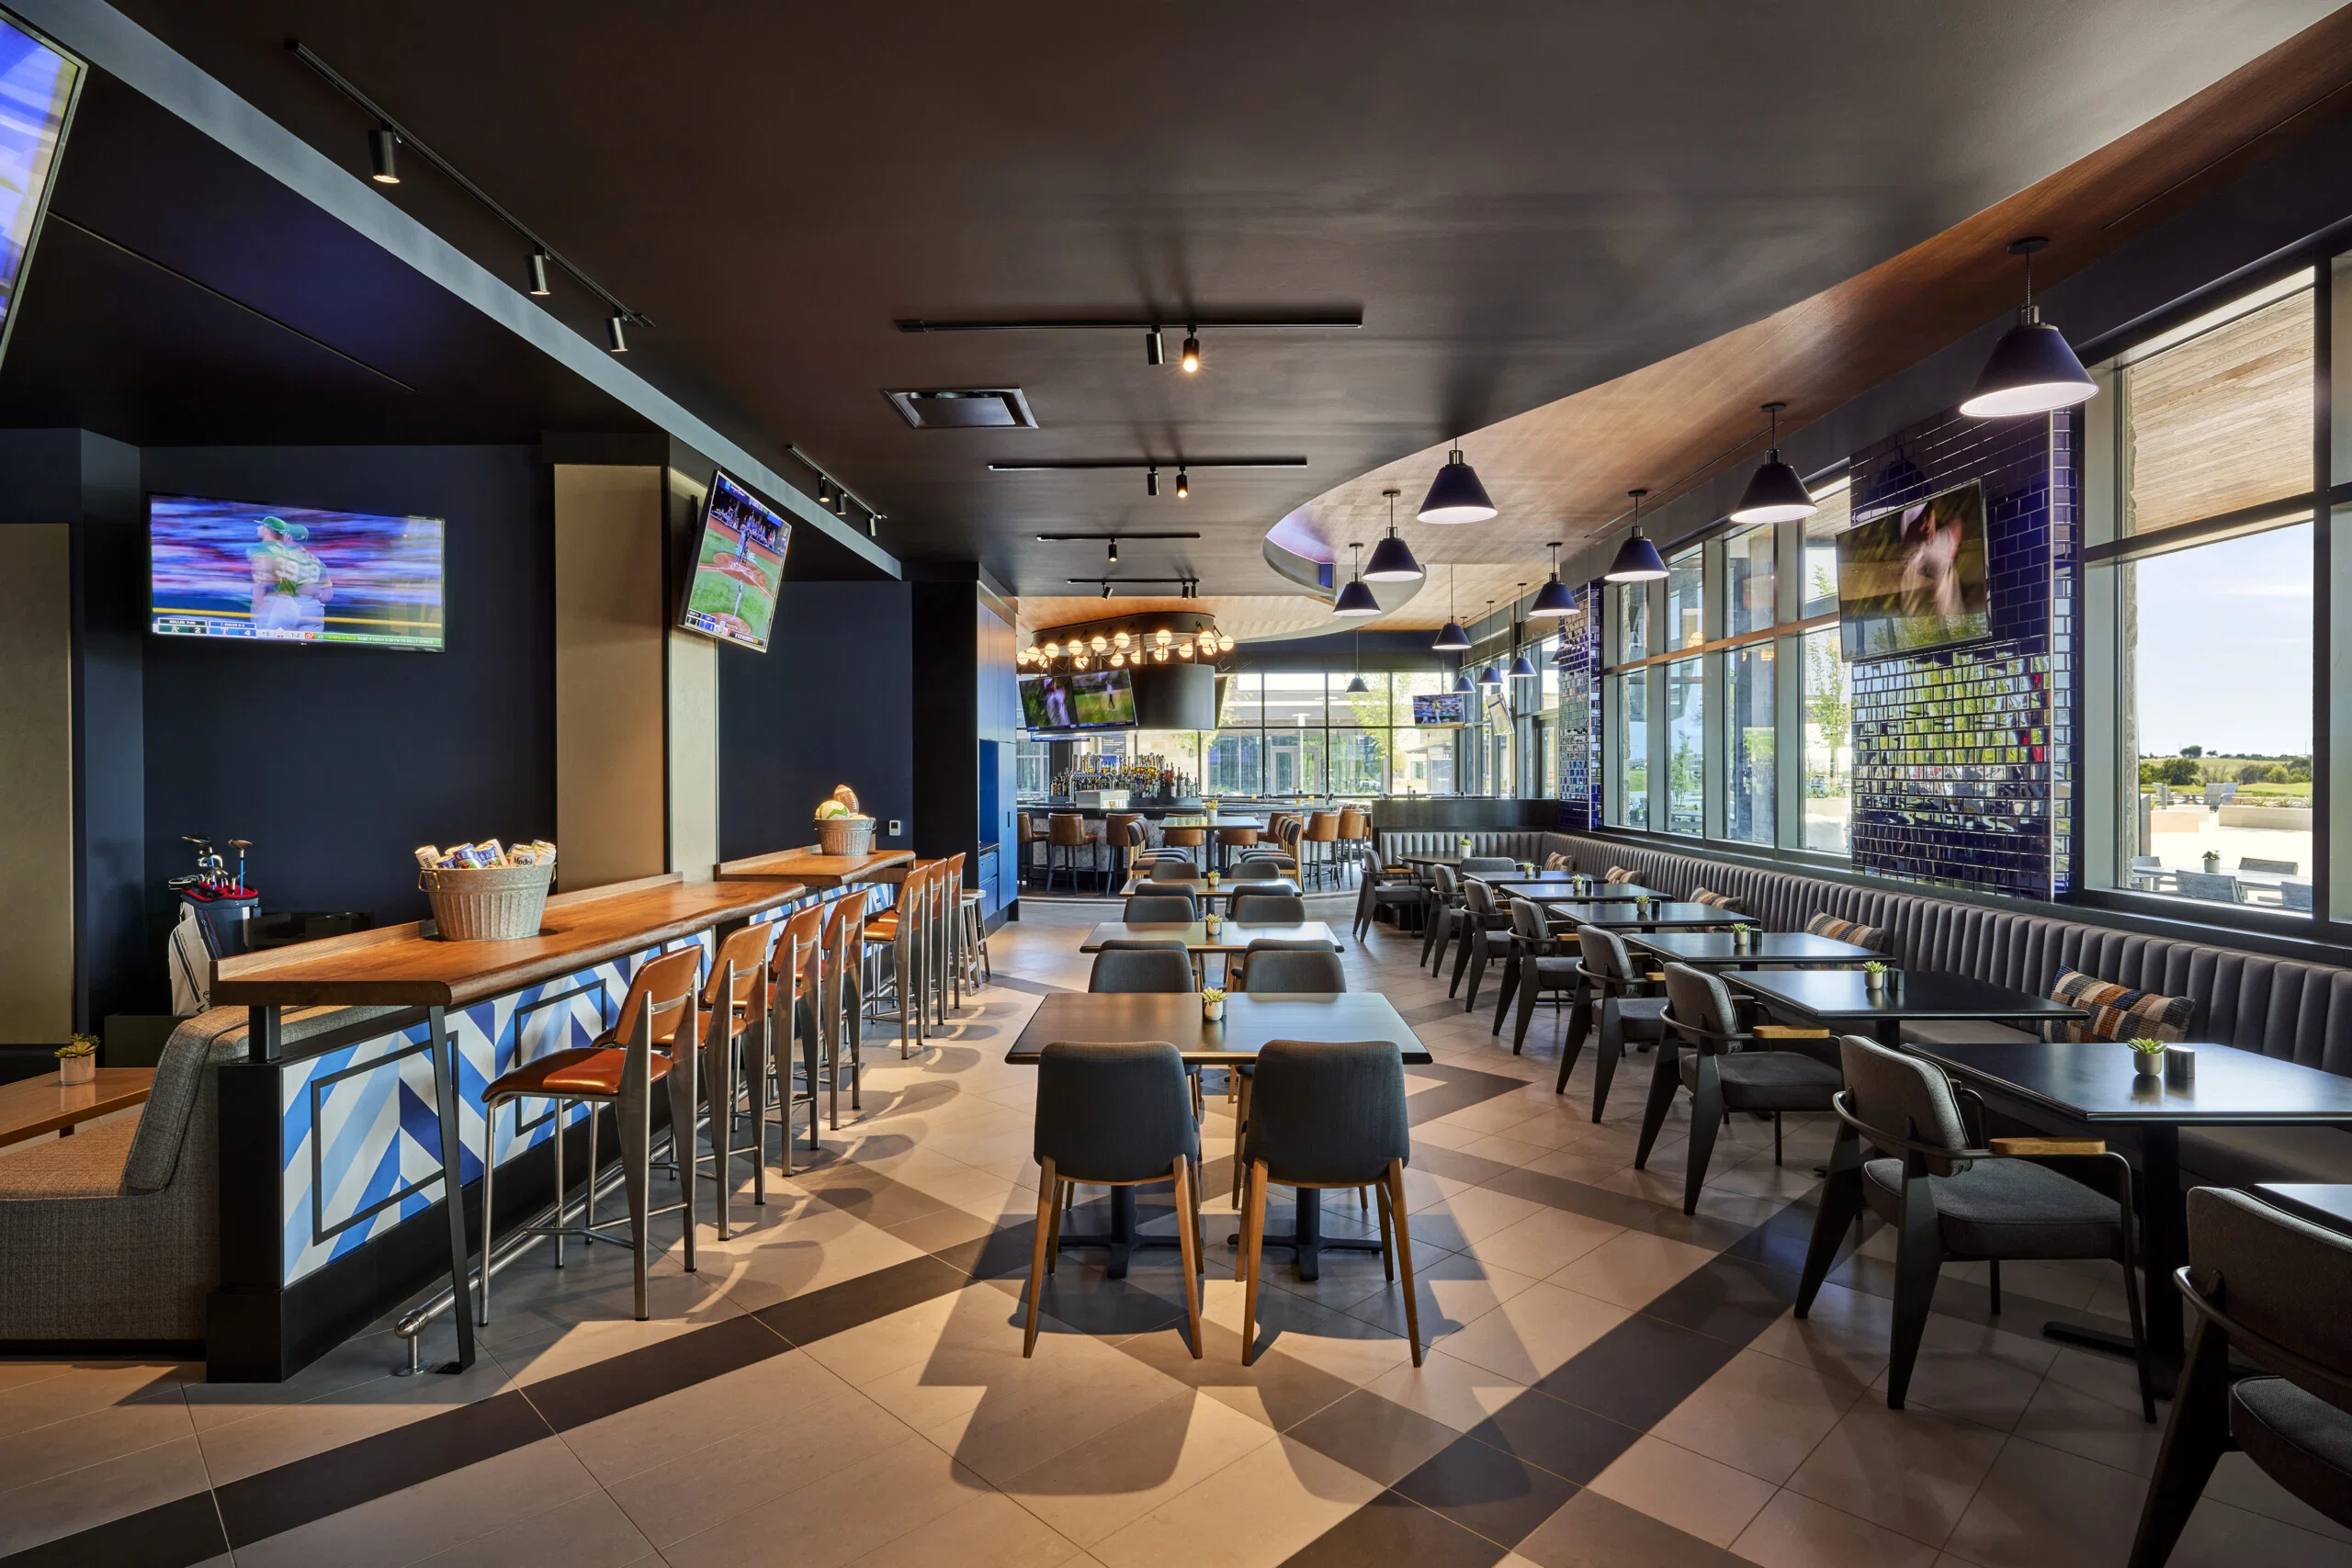
Key Planning Factors for Omni PGA Frisco Resort Programs
- More than 127,000 square feet of verified indoor and outdoor meeting and event space
- 500 guest rooms and suites supporting multi-day immersion
- 10 four-bedroom ranch houses for specialized VIP or sponsor accommodations
- Resort format optimized for executive events and hospitality-driven launches
- Distinct operational context within Frisco's meetings cluster
- Flexibility for blending display zones with leisure and networking areas
- Positioning as alternative to downtown Dallas convention density
Understanding the Resort's Verified Capacity
The Omni PGA Frisco Resort offers planners a documented footprint of more than 127,000 square feet of indoor and outdoor meeting and event space paired with substantial overnight capacity. This combination creates opportunities to design programs where exhibit components are not isolated but instead woven into the daily rhythm of attendee movement. The 500 guest rooms and suites reduce external transportation dependencies, allowing tighter scheduling between presentation blocks, exhibit viewing periods, and hospitality functions without the fragmentation often experienced at purely day-use facilities.
The additional 10 four-bedroom ranch houses extend this capability by providing self-contained lodging options suitable for sponsor teams, keynote speakers, or small working groups. These units can serve as satellite planning spaces or private demonstration areas, expanding the effective footprint beyond the primary meeting rooms. When mapping an event, coordinators calculate not only square footage but also the distribution of these assets across the property to minimize bottlenecks and maximize dwell time at key branded installations.
This scale differentiates the resort within the northern DFW corridor. While downtown Dallas venues emphasize massive single-hall exhibit potential, the Frisco property rewards thoughtful segmentation. Planners frequently allocate portions of the 127,000 square feet for fixed display areas, rotating activations, and transitional hospitality zones that encourage organic interaction rather than forced traffic patterns.
- 500 guest rooms and suites
- 10 four-bedroom ranch houses
- Over 127,000 square feet of indoor and outdoor space
Frisco's Distinct Position in the DFW Meetings Landscape
Frisco operates as a specialized cluster emphasizing resort hospitality rather than the volume-driven convention model found in central Dallas or the mixed-use profile of Irving and Grapevine. The resort exemplifies this approach by offering an environment where business objectives can be pursued amid leisure amenities, creating natural touchpoints for branded exhibits. Planners familiar with the broader Dallas-Fort Worth ecosystem select this venue when the program goal involves deepening relationships through extended, on-property engagement rather than rapid throughput of large trade show crowds.
This differentiation carries planning implications. Exhibit designs destined for the resort must account for sight lines that incorporate landscape elements and architectural features typical of upscale resorts. The more than 127,000 square feet is distributed to allow simultaneous yet non-conflicting activities, meaning coordinators map adjacencies carefully so that a product launch in one area does not disrupt an executive briefing in another. Such precision distinguishes successful Frisco programs from those executed in more compartmentalized urban convention centers.
The presence of 500 rooms and the ranch houses further reinforces the immersive character of events here. Attendees who stay on-site are more likely to engage repeatedly with exhibit content across multiple days. This reality encourages designers to create layered experiences that reveal new elements over time, leveraging the resort's capacity for sustained rather than one-time interaction.
Exhibit Design Considerations for Resort Settings
Custom exhibits for the resort benefit from an approach that respects the property's hospitality focus while still delivering measurable brand impact. The mix of indoor and outdoor space within the 127,000 square feet total requires systems that transition gracefully between controlled environments and those exposed to North Texas weather variability. Modular construction that can be reconfigured across different zones allows planners to test layouts during the coordination phase and adapt without major reconstruction.
Material and finish selections play an outsized role at resort venues. Surfaces should complement rather than clash with the upscale aesthetic, and lighting plans must balance artificial sources with the abundant natural illumination available in many areas. Because the resort supports executive events and product launches, exhibits often function as sophisticated storytelling platforms rather than pure lead-generation booths. This shifts emphasis toward quality of construction, smooth integration of technology, and durability across multi-day programs supported by the 500 on-site rooms.
Coordination timelines should incorporate the property's resort rhythm. Installation sequences that align with guest arrival patterns and minimize disruption to other functions help maintain the premium atmosphere attendees expect. The ranch houses offer additional venues for private unveilings or hands-on demonstrations, expanding options for sponsors seeking differentiated experiences within the overall 127,000 square feet.
Successful designs also consider audience flow between lodging, meeting spaces, and outdoor areas. Strategic placement turns casual passages into intentional engagement opportunities, increasing the return on investment for every square foot allocated to displays.
- Modular systems for Indoor to Outdoor transitions
- Finishes that align with resort aesthetics
- Layered experiences for multi-day guest engagement
- Integration of ranch houses as private activation spaces
Coordination Strategies Across Program Phases
Effective planning for events at the resort begins with early mapping of how the 127,000 square feet will be subdivided across the agenda. Coordinators establish clear milestones that synchronize exhibit fabrication, transport, and on-site assembly with the venue's hospitality calendar. This prevents last-minute adjustments that could compromise the polished environment the resort is known for.
The 500 guest rooms and 10 ranch houses influence everything from move-in logistics to catering adjacencies. When large numbers of attendees are housed on-property, exhibit areas must accommodate peak traffic without creating congestion points. Detailed diagrams that show relationships between sleeping rooms, meeting spaces, and display zones become essential planning documents. This level of detail distinguishes resort coordination from more straightforward convention center executions elsewhere in DFW.
Hospitality-led programs common at this venue require exhibits that support both structured demonstrations and informal networking. Planners therefore prioritize flexible configurations that can shift from presentation mode during scheduled sessions to reception mode during evening functions. The outdoor portions of the 127,000 square feet often host experiential elements that capitalize on Frisco's climate during shoulder seasons, further differentiating programming from strictly indoor Dallas venues.
- Early mapping of space subdivision
- Synchronization of exhibit timelines with guest patterns
- Flexible configurations for structured and informal use
Comparing Resort Venues to Convention Center Alternatives
The resort presents a fundamentally different operational context than major DFW convention centers such as the Kay Bailey Hutchison Convention Center Dallas or the Irving Convention Center at Las Colinas. Where those facilities emphasize high-volume exhibit halls with standardized dock and utility infrastructure, the Frisco resort rewards integrated, hospitality-first planning. The more than 127,000 square feet here is not a single contiguous space but a collection of adaptable indoor and outdoor areas that support varied event scales.
This distinction affects how exhibits are conceptualized. In convention centers, displays often compete for attention within dense show floors. At the resort, they can be positioned as destination elements that guests encounter naturally while moving between accommodations and activities. The 500 rooms and ranch houses enable programs where attendees return multiple times, supporting more narrative-driven exhibit design that unfolds across days rather than hours.
Planners who understand these differences can select the venue that best matches content delivery needs. Executive events and product launches frequently find better alignment at the resort, where the resort atmosphere itself becomes part of the brand experience. This nuanced choice within the DFW ecosystem allows organizations to avoid One Size Fits All approaches and instead match format to objectives.
Leveraging Hospitality for Deeper Brand Engagement
Hospitality-led programming is a defining strength of the resort, creating natural platforms for exhibits to function as engagement hubs rather than transactional booths. The property's scale, supported by 500 guest rooms and the additional ranch houses, allows organizers to structure agendas where attendees circulate through branded environments multiple times across their stay. This repeated exposure increases message retention and relationship building.
Outdoor spaces within the 127,000 square feet total can host experiential activations that blend product interaction with the resort's leisure amenities. When coordinated thoughtfully, these areas extend the impact of indoor displays by offering complementary touchpoints. The ranch houses further enhance options by providing intimate settings for premium sponsors to host targeted demonstrations away from the main flow while still connected to the larger event.
Planning resources emphasize early integration of exhibit strategy with the overall hospitality vision. Rather than treating displays as an afterthought, successful programs position them as central elements that reinforce the event's theme across both indoor and outdoor venues. This comprehensive approach maximizes the unique characteristics of Frisco resort properties within the wider Dallas-Fort Worth meetings market.
- Repeated engagement through on-site accommodations
- Experiential activations in outdoor zones
- Private demonstrations within ranch houses
- Full integration of exhibits with hospitality flow
Long-Term Planning for Recurring Frisco Programs
Organizations that return to the resort annually benefit from the stability of its verified inventory: consistent access to more than 127,000 square feet and 500 rooms plus ranch houses. This predictability allows for progressive refinement of exhibit elements across multiple cycles. Lessons from one event can inform spatial allocations, material upgrades, and technology integrations for the next without starting from baseline assumptions.
As Frisco's meetings infrastructure continues maturing, the resort's positioning as a hospitality-focused venue remains a constant advantage for executive gatherings and launches. Planners who track these market dynamics can anticipate evolving expectations around experiential design and prepare exhibit programs that grow in sophistication while remaining grounded in the property's core capabilities.
The distinction between Frisco resort execution and downtown Dallas convention approaches becomes even more valuable for recurring events. By maintaining a clear understanding of each cluster's operational nuances, coordinators ensure that every iteration delivers measurable improvements in attendee satisfaction and program outcomes.
Frequently Asked Questions
Q: How much event space does the Omni PGA Frisco Resort provide?
The property offers more than 127,000 square feet of indoor and outdoor meeting and event space according to official Visit Frisco listings.
Q: What are the accommodation options at this Frisco resort?
The venue includes 500 guest rooms and suites in addition to 10 four-bedroom ranch houses, supporting both individual attendees and small groups.
Q: Is the this work appropriate for events that include exhibits?
The resort serves as a strong choice for executive events, product launches, and hospitality-led programs where custom displays and activations enhance the overall experience.
Q: How does planning for Frisco resort venues differ from downtown Dallas convention centers?
Frisco properties emphasize integrated hospitality and multi-day immersion within a resort setting, whereas downtown Dallas focuses on large-scale, high-volume exhibit halls with different operational rhythms.
Q: What should coordinators prioritize when preparing exhibits for this property?
Emphasis should be placed on modular designs that function across indoor and outdoor spaces while complementing the upscale resort environment and supporting extended guest engagement made possible by on-site accommodations.
Q: Can ranch houses be used as part of the event experience?
The 10 four-bedroom ranch houses offer opportunities for private receptions, sponsor briefings, or specialized demonstrations that extend the main event programming.