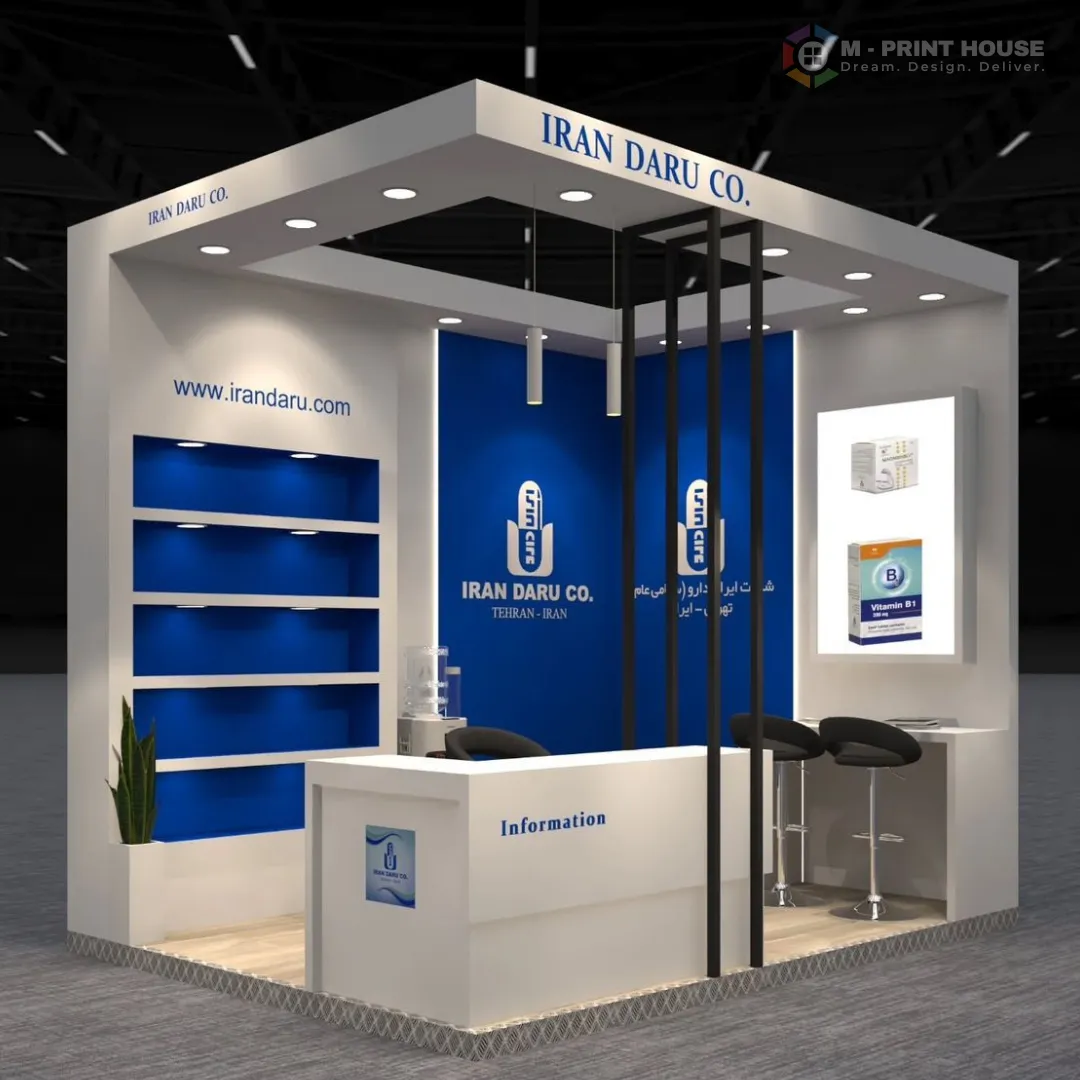
Strategic Advantages of Peninsula Exhibit Booths
- Three-sided openness maximizes pedestrian exposure from intersecting aisles, boosting unplanned walk-up interactions by up to 40 percent in corner positions.
- Generous interior space accommodates multi-zone layouts including demo stations, lounges, and storage without feeling constrained.
- Elevated visibility supports towering structures like 20-foot pylons or bridges, dominating skyline views across convention floors.
- Simplified logistics for load-in via dedicated docks, aligning with venue protocols for oversized freight at centers like Kay Bailey Hutchison.
- Enhanced branding potential through wraparound graphics that create panoramic narratives visible from afar.
Footprint Specifications and Venue Fit
Peninsula exhibit booths demand a committed block of space, often starting at 20x20 feet but extending to 20x24 or 30x30 configurations depending on the event's booth grid and hall dimensions. In the context of Dallas venues, this translates to careful review of floor plans at the Kay Bailey Hutchison Convention Center Dallas, where peninsula slots cluster near high-traffic entries and escalators, providing 400 to 600 square feet of usable area backed by solid walls for utility access. Planners coordinate these allotments early, cross-referencing against the venue's exhibitor guidelines to confirm perimeter compliance and avoid overlaps with neighboring inline or island setups.
The structural integrity of a peninsula booth hinges on anchoring to the rear wall, which in venues like Dallas Market Hall supports heavier modular frames without freestanding requirements on the open flanks. This setup allows for cantilevered shelving, curved counters, and tension fabric walls that wrap the three exposed sides smoothly, creating a fortress-like presence amid flowing crowds. Advance site visits or virtual tours via venue portals help verify ceiling heights—typically 20 to 30 feet in primary halls—ensuring compatibility for overhead lighting grids and suspended video walls that enhance the booth's commanding profile.
- 20x20 standard: Ideal for mid-sized product launches with room for four-person teams.
- 20x24 extended: Adds flank depth for private meeting pods.
- 30x30 premium: Suited for tech demos requiring 360-degree access simulation.
Traffic Dynamics and Engagement Optimization
Foot traffic in peninsula booths follows predictable patterns, with primary surges from the two main aisle fronts and secondary pulls from the perpendicular side, necessitating zoned layouts that funnel visitors from high-energy entry points to deeper interaction hubs. At facilities such as the Omni Dallas Hotel, where exhibit spaces blend with hospitality flows, this means positioning lead-capture kiosks on the open corners to snag impulse stops before directing into product reveal theaters or VR stations located against the back wall. Planners layer in wayfinding elements like floor decals and podium banners to channel movement, preventing bottlenecks during peak hours.
Engagement thrives when the booth exploits its vantage, incorporating tiered platforms for elevated product displays visible over heads in dense crowds, much like strategies proven effective in the multi-level exhibit zones of the Hyatt Regency Dallas. Dynamic elements such as motion-activated projections on flank panels respond to approaching groups, while rear-secured servers handle data logging without visible clutter, maintaining a polished aesthetic. This orchestrated flow not only amplifies dwell time but also facilitates smooth transitions to scheduled presentations on integrated stages.
- Corner kiosks for instant scans and brochures.
- Flank demo rails for hands-on trials.
- Central theater for group briefings.
Structural Engineering and Material Choices
Core to any peninsula booth is a hybrid frame system blending aluminum extrusions for open-side tension structures with reinforced back panels for utility integration and storage integration. In Dallas exhibition halls like the Fashion Industry Gallery, where events emphasize visual flair, materials shift toward lightweight SEG fabric graphics for quick swaps and translucent acrylics for illuminated counters, all while meeting fire-retardant codes standard across DFW venues. Engineering focuses on wind-loading for overhead canopies, with cable truss systems distributing weight evenly to floor-anchored bases that comply with Dock to Booth freight paths.
Durability meets aesthetics through powder-coated frames resistant to high-traffic dings and modular pods that reconfigure for varying show themes, ensuring longevity across circuits like apparel expos at Dallas Market Hall. Planners specify seismic-rated connectors for stability in larger spans, pairing them with carpeted risers that mask cabling runs and elevate sightlines, creating a cohesive platform that withstands 50,000-attendee volumes without fatigue.
Utility Integration and Power Management
Power demands for peninsula booths escalate with AV-heavy activations, requiring multiple 20-amp circuits distributed across zones—primary for perimeter lighting, secondary for interactive touchpoints—aligned with the utility order forms available for the Kay Bailey Hutchison Convention Center Dallas. Coordination involves mapping drops from overhead catwalks to booth-back panels, avoiding exposed cords on traffic sides and incorporating UPS backups for mission-critical demos. Water and compressed air hookups, if needed for beverage or pneumatic displays, route discreetly through rear chases, per venue dock protocols.
Venue-specific rigging points at heights up to 25 feet enable suspended LED arrays that wash the three open faces, synchronized with floor uplights for 24/7 drama. Planners budget for compressed timelines, pre-wiring segments offsite to minimize on-site adjustments amid shared hall power banks.
- 208V three-phase for high-draw video walls.
- Floor boxes for hidden data ports.
- HVAC tie-ins for enclosed lounges.
Visual Design and Lighting Architectures
Design narratives for peninsula booths unfold across the triple-front canvas, employing large-format dye-sub prints segmented for curved tensions and illuminated edge-lit panels that accentuate textures from afar. In the ambient glow of halls like those at the Hyatt Regency Dallas, layered lighting—ambient floods, accent spots, and programmable LEDs—sculpts depth, highlighting hero products on rotating plinths while casting branded shadows on adjacent floors. Planners iterate renders to simulate crowd-level views, ensuring messaging hierarchies prioritize bold headlines on high flanks over intricate details at knee height.
Integration of digital facades, such as synchronized video ribbons looping around corners, amplifies motion appeal, drawing from the high-visibility playbook suited to the open expanses of Dallas Market Hall. Sustainable choices like recyclable vinyls and low-VOC paints align with venue green initiatives, maintaining crispness through dismantle cycles.
Logistics Coordination and Timeline Mastery
Load-in for peninsula booths leverages dedicated docks at venues like the Kay Bailey Hutchison Convention Center Dallas, where sequenced freight unloading funnels components via padded carts to pre-mapped grids, minimizing touchpoints for 10x20 skids. Planners orchestrate a 36-hour install window, staging backwall assemblies first for stability before erecting flank towers, with dismantle reversed to protect finishes amid rush-hour egress.
Shipping manifests detail palletized frames separate from graphic tubes, coordinating with venue service partners for storage pendings and crating post-show, ensuring compliance with weight limits on elevators to upper-deck halls.
- Day 1: Frame and flooring.
- Day 2: Graphics, electrics, furnishings.
- Post-show: Reverse in 24 hours.
Budgeting Frameworks and ROI Projections
Initial outlays for peninsula booths encompass frame rentals at $15,000-$40,000 based on scale, graphics production adding 30 percent, and logistics rounding to 20 percent of total, with ROI hinging on 15-20 percent lead conversion from heightened traffic. Venues like the Omni Dallas Hotel factor in ancillary fees for premium utilities, offset by upsell opportunities from expansive demo space.
Phased budgeting allocates 40 percent to structure, 25 percent to visuals, and 15 percent to activations, tracking metrics like booth-side impressions via heatmaps to refine future iterations.
Frequently Asked Questions About Peninsula Exhibit Booths
Q: What minimum space is required for a peninsula booth?
Peninsula booths typically start at 20x20 feet, providing 400 square feet with three open sides, scalable to 30x30 for larger activations fitting halls like Kay Bailey Hutchison Convention Center Dallas.
Q: How do peninsula booths handle high foot traffic?
Strategic zoning with corner entry points and central hubs manages surges, using barriers and flow directors to prevent congestion while maximizing three-directional access.
Q: What utilities are essential for peninsula setups?
Multiple 20-amp circuits, data ports, and rigging points support lighting, AV, and demos, routed through back panels per venue exhibitor specs.
Q: Can peninsula booths incorporate overhead elements?
Yes, with 20-30 foot ceiling compatibility in Dallas venues, truss systems and pylons create skyline dominance visible across exhibit floors.
Q: How long does installation take?
36 hours standard, sequenced from backwall to flanks, aligning with dock access and service partner timelines at facilities like Dallas Market Hall.
Q: What design tips maximize visibility?
Wraparound graphics, layered LED lighting, and elevated displays ensure penetration through crowds, tailored to aisle convergence patterns.