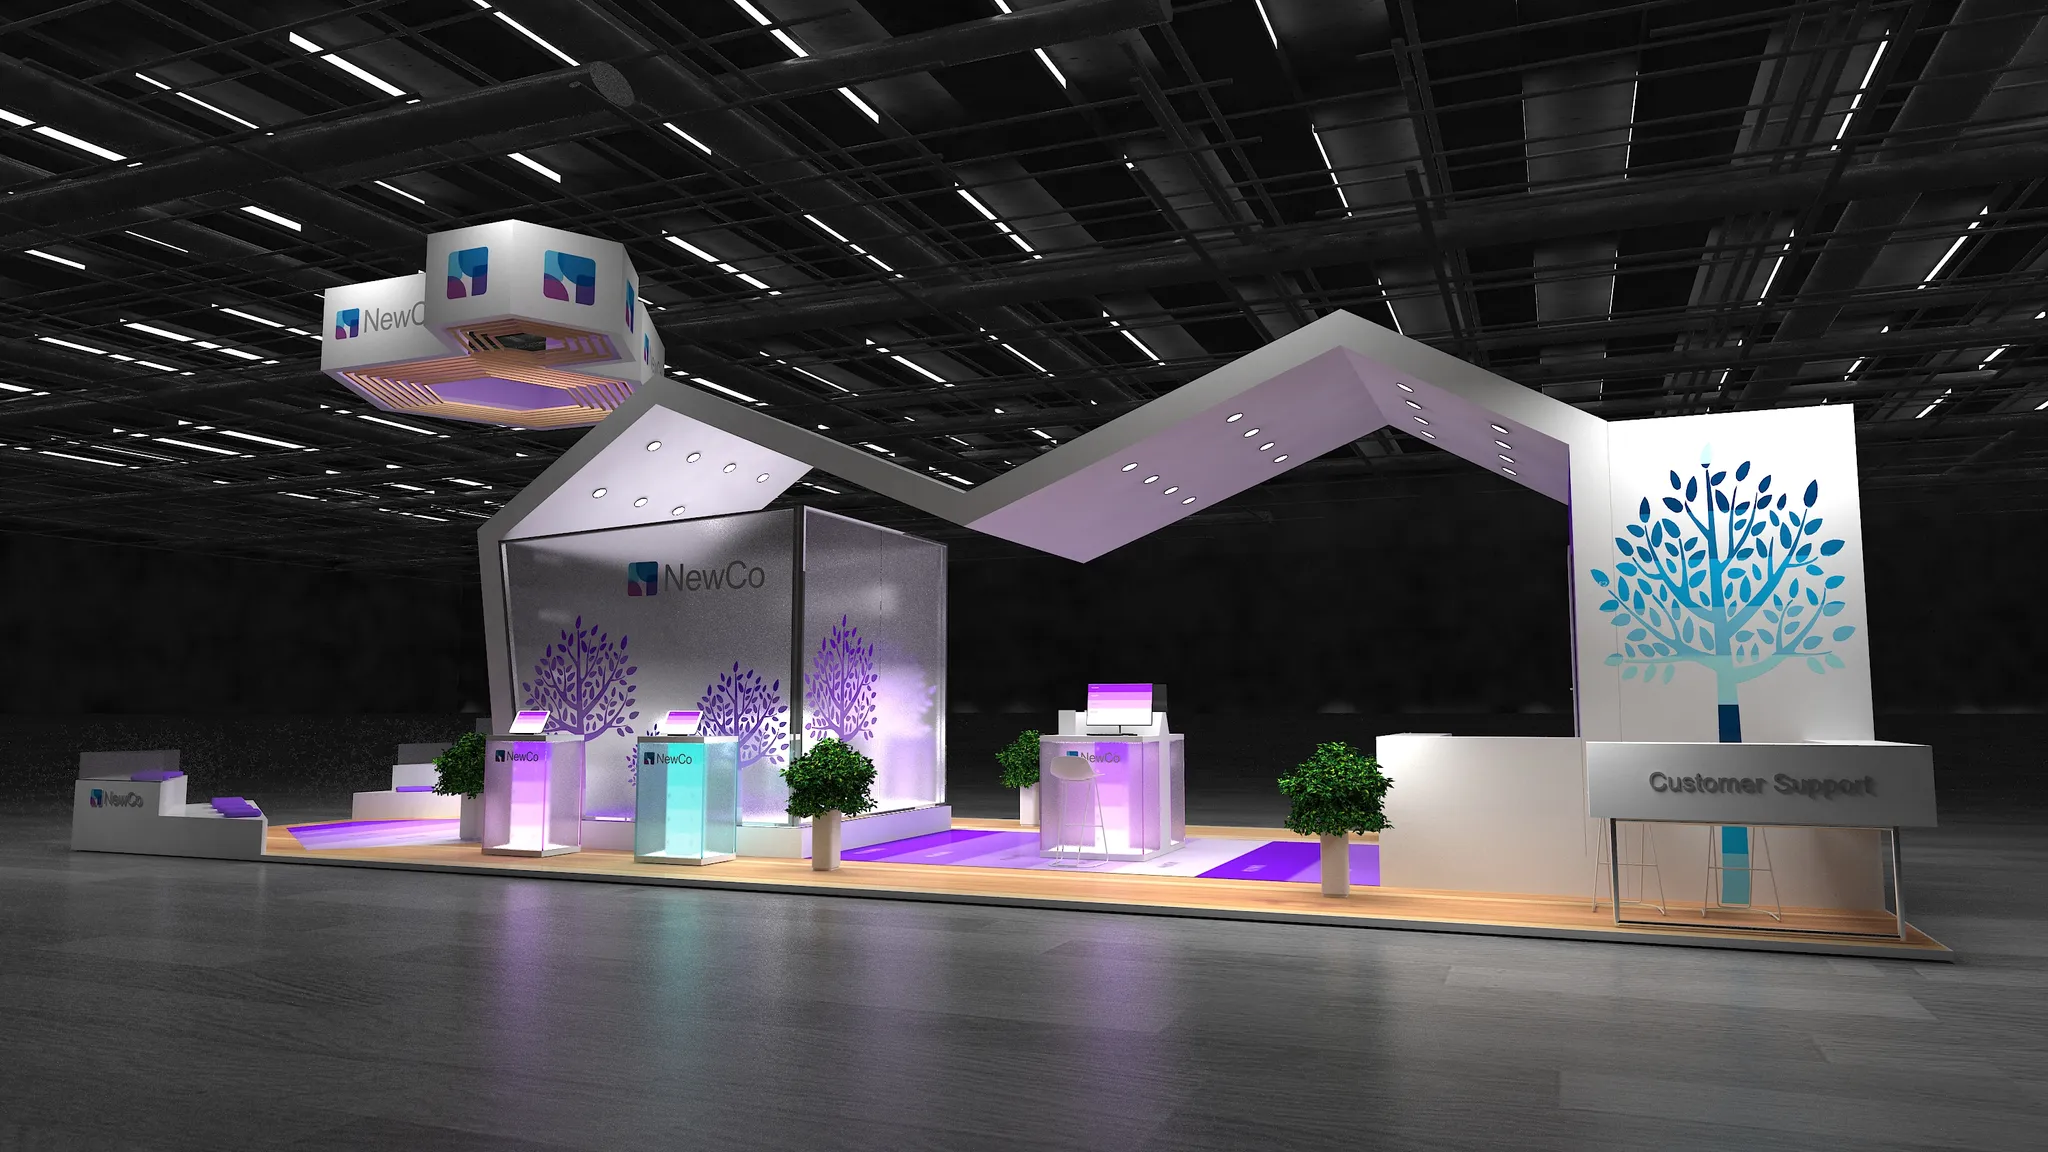
Core Advantages Driving Island Booth Selection
- Unmatched 360-degree visibility accessible from all surrounding aisles, amplifying foot traffic capture in crowded halls
- Flexible interior layouts supporting diverse activations from product launches to live demonstrations
- Capacity for vertical elements like towers and hanging signage to dominate sightlines above nearby inline booths
- Enhanced attendee immersion through open perimeters that facilitate natural flow and extended dwell times
- Scalability for multi-level designs incorporating mezzanines or platforms for VIP networking
- Superior branding real estate for wraparound graphics and integrated lighting schemes
- Adaptability to venue-specific logistics such as dock scheduling and utility grid planning
Footprint and Structural Specifications
Island exhibit booths demand substantial floor space, starting at 400 square feet for a standard 20x20 configuration but often expanding to 800 square feet or more for elaborate multi-zone layouts. This freestanding format requires self-supporting frameworks capable of withstanding crowd pressures and overhead loads, with base plates anchored securely to prevent shifting on polished concrete floors common in Dallas venues. Planners must submit detailed floor plans well in advance, specifying load-bearing points and clearance zones to accommodate forklift maneuvers during installation.
Height restrictions vary by venue, but structures frequently reach 20 to 30 feet, incorporating trusses for suspended graphics or lighting grids. At the Kay Bailey Hutchison Convention Center Dallas, exhibitors plan for utility hookups distributed across the booth's edges, ensuring power for high-wattage displays reaches interior focal points without extension cords crisscrossing aisles. Material choices prioritize lightweight aluminum extrusions and tension fabrics for rapid assembly, balancing durability with transport efficiency across DFW's congested highways.
Weight distribution plays a critical role, as islands bear their own loads without wall support, necessitating calculations for carpet adhesion and ballast if wind loads from HVAC systems pose risks. Coordination with venue docks, like those at Dallas Market Hall, involves timing deliveries to align with labor windows, avoiding peak move-in periods that could delay setup.
Modular components allow reconfiguration between shows, with segments designed for flat-packing into standard 53-foot trailers, optimizing freight costs from regional distribution points.
Venue Integration in Dallas Market Facilities
The Kay Bailey Hutchison Convention Center Dallas features vast exhibit halls ideal for island booths, with dedicated docks facilitating 24/7 access for large-scale deliveries during major events. Exhibitors coordinate through service partners to manage rigging for overhead elements, ensuring compliance with fire marshal inspections that scrutinize open flame displays and fabric treatments within these high-traffic zones.
Dallas Market Hall supports island configurations in its flexible gallery spaces, where planners account for adjacent Fashion Industry Gallery overlaps by buffering sightlines with strategic tower placements. Utilities orders specify multi-circuit power for interactive kiosks, with data lines routed under carpet to central servers powering VR experiences.
Hospitality venues like Omni Dallas Hotel and Hyatt Regency Dallas host smaller-scale islands in ballroom setups, adapting footprints to pillar placements and adapting heights to lower ceilings. Advance utility plots map 208-volt services for plasma walls, while dock protocols prioritize overnight installs to minimize daytime disruptions.
Outlying facilities such as Irving Convention Center at Las Colinas offer column-free expanses perfect for expansive islands, with planners sequencing I&D around neighboring peninsula booths to maintain aisle clearances.
- Advance dock reservations via venue portals prevent bottlenecks
- Service partner directories ensure certified handling
- Utility schematics submitted 30 days pre-show
Design Strategies for Immersive Experiences
Central thematic anchors like illuminated product orbs or sculptural installations define island booths, drawing eyes from afar while perimeter zones host staffed interaction pods. Lighting layers ambient uplights with task-focused spots, synced to motion sensors for energy efficiency during off-peak hours. Graphic applications employ smooth vinyl wraps on curved panels, resisting fingerprints from high-touch areas.
Multi-sensory elements integrate scent diffusers, soundscapes, and tactile surfaces, calibrated to venue acoustics to avoid bleed into adjacent spaces. At Grapevine’s Gaylord Texan Resort & Convention Center, designs incorporate modular pods that reconfigure for evening receptions, with retractable barriers preserving exhibit integrity.
Digital facades with LED video walls span multiple faces, looping branded content responsive to attendee proximity via beacons. Structural engineers verify wind loads from forced-air systems, common in sealed convention environments.
Sustainability features like recyclable frames and low-VOC finishes align with progressive event mandates, easing approvals at eco-conscious Dallas hotels.
Logistics and Setup Coordination
Pre-show logistics hinge on detailed manifests categorizing components by weight and fragility, with labeled crates streamlining unpack at venue docks. Forklift teams navigate tight turns around erected islands, positioning sub-assemblies for crane lifts over partially built frameworks. Power-up sequences test circuits progressively, from base lighting to peak-load simulations.
Move-in timelines span 12-18 hours for complex islands, sequenced after inline neighbors to allow full perimeter access. De-rig follows reciprocal patterns, collapsing heights first to free cranes for outgoing freight.
Contingency planning addresses common Dallas variables like summer humidity affecting adhesives or traffic delays from I-35E construction, with backup generators bridging utility lags.
Post-event audits capture disassembly efficiencies, informing future crate redesigns for tighter packing densities.
- Crate schematics shared with carriers 60 days out
- On-site supervision tracks progress against Gantt charts
- Waste diversion targets 70% recyclables per venue guidelines
Engagement Optimization Tactics
Open layouts foster circuit-style flows, with gamified paths leading from entry provocations to commitment closes at rear lounges. Staff zoning assigns roles to high-traffic faces, rotating for consistent energy levels across shifts.
Tech integrations like badge scanners at multiple ingress points aggregate data for real-time lead prioritization, feeding CRMs without halting momentum. At Hilton Anatole events, islands deploy roaming tablets for smooth handoffs between demo stations.
Themed activations such as live chef stations or AR try-ons sustain 10-15 minute dwells, outperforming linear formats. Metrics track heat maps via overhead cameras, refining zone adjacencies mid-show.
Exit surveys embedded in digital kiosks capture qualitative feedback, correlating with traffic counters for ROI baselines.
Budgeting and Performance Metrics
Initial outlays cover 60% fabrication, 20% logistics, 15% activations, and 5% contingencies, with rentals mitigating capex for repeat users. Venue fees scale by square footage, adding utility surcharges for distributed drops.
ROI frameworks benchmark leads per square foot against industry averages, factoring dwell times and conversion funnels. Dallas shows yield 20-30% higher engagements for islands versus peninsulas, per historical data.
Amortization strategies reuse core frames across circuits, customizing facelifts for market-specific messaging. Insurance riders protect against attendee interactions in open perimeters.
Post-mortem variances highlight savings in modular reuses, targeting 15% reductions per iteration.
- Freight optimization via LTL consolidation
- Lead gen ROI exceeding 5:1 common
- Modular swaps cut refresh costs 40%
Compliance and Safety Protocols
Fire-rated materials and suppression systems integrate into truss designs, with egress paths exceeding 10-foot widths per NFPA standards. Load charts certify capacities for suspended loads, submitted alongside permit applications.
At Sheraton Dallas Hotel ballrooms, low-profile bases prevent trip hazards, complemented by LED edge lighting. Rigging certifications from ETCP-accredited firms verify overhead securities.
Health protocols post-pandemic include antimicrobial surfaces and airflow modeling to dilute VOCs within booth envelopes.
Audit trails document all inspections, from pre-fab QA to final walk-throughs.
Frequently Asked Questions About Island Exhibit Booths
Q: What minimum size is required for an island exhibit booth?
Island booths typically start at 20x20 feet or 400 square feet, providing the necessary perimeter aisles on all four sides as mandated by most venue floor plans, including those at Kay Bailey Hutchison Convention Center Dallas.
Q: How do island booths handle utilities in Dallas venues?
Utilities are ordered via perimeter drops, with power, data, and HVAC distributed internally through sub-panels, as detailed in exhibitor guides for facilities like Dallas Market Hall and Irving Convention Center.
Q: What design elements maximize island booth visibility?
Vertical towers, overhead trusses with hanging signage, and 360-degree graphics create dominant sightlines, particularly effective in open halls at Gaylord Texan Resort & Convention Center.
Q: How long does setup take for an island booth?
Complex islands require 12-18 hours of coordinated I&D, aligned with venue dock schedules and service partner availability at Omni Dallas Hotel and similar properties.
Q: Are there height restrictions for island exhibits?
Heights range from 20-30 feet depending on venue ceilings, with rigging plans approved in advance for safety at Hyatt Regency Dallas and convention centers.
Q: What logistics support island booth transport?
Modular crates fit standard trailers, with manifests guiding dock unloads and forklift placements during move-ins at Dallas Market Hall.