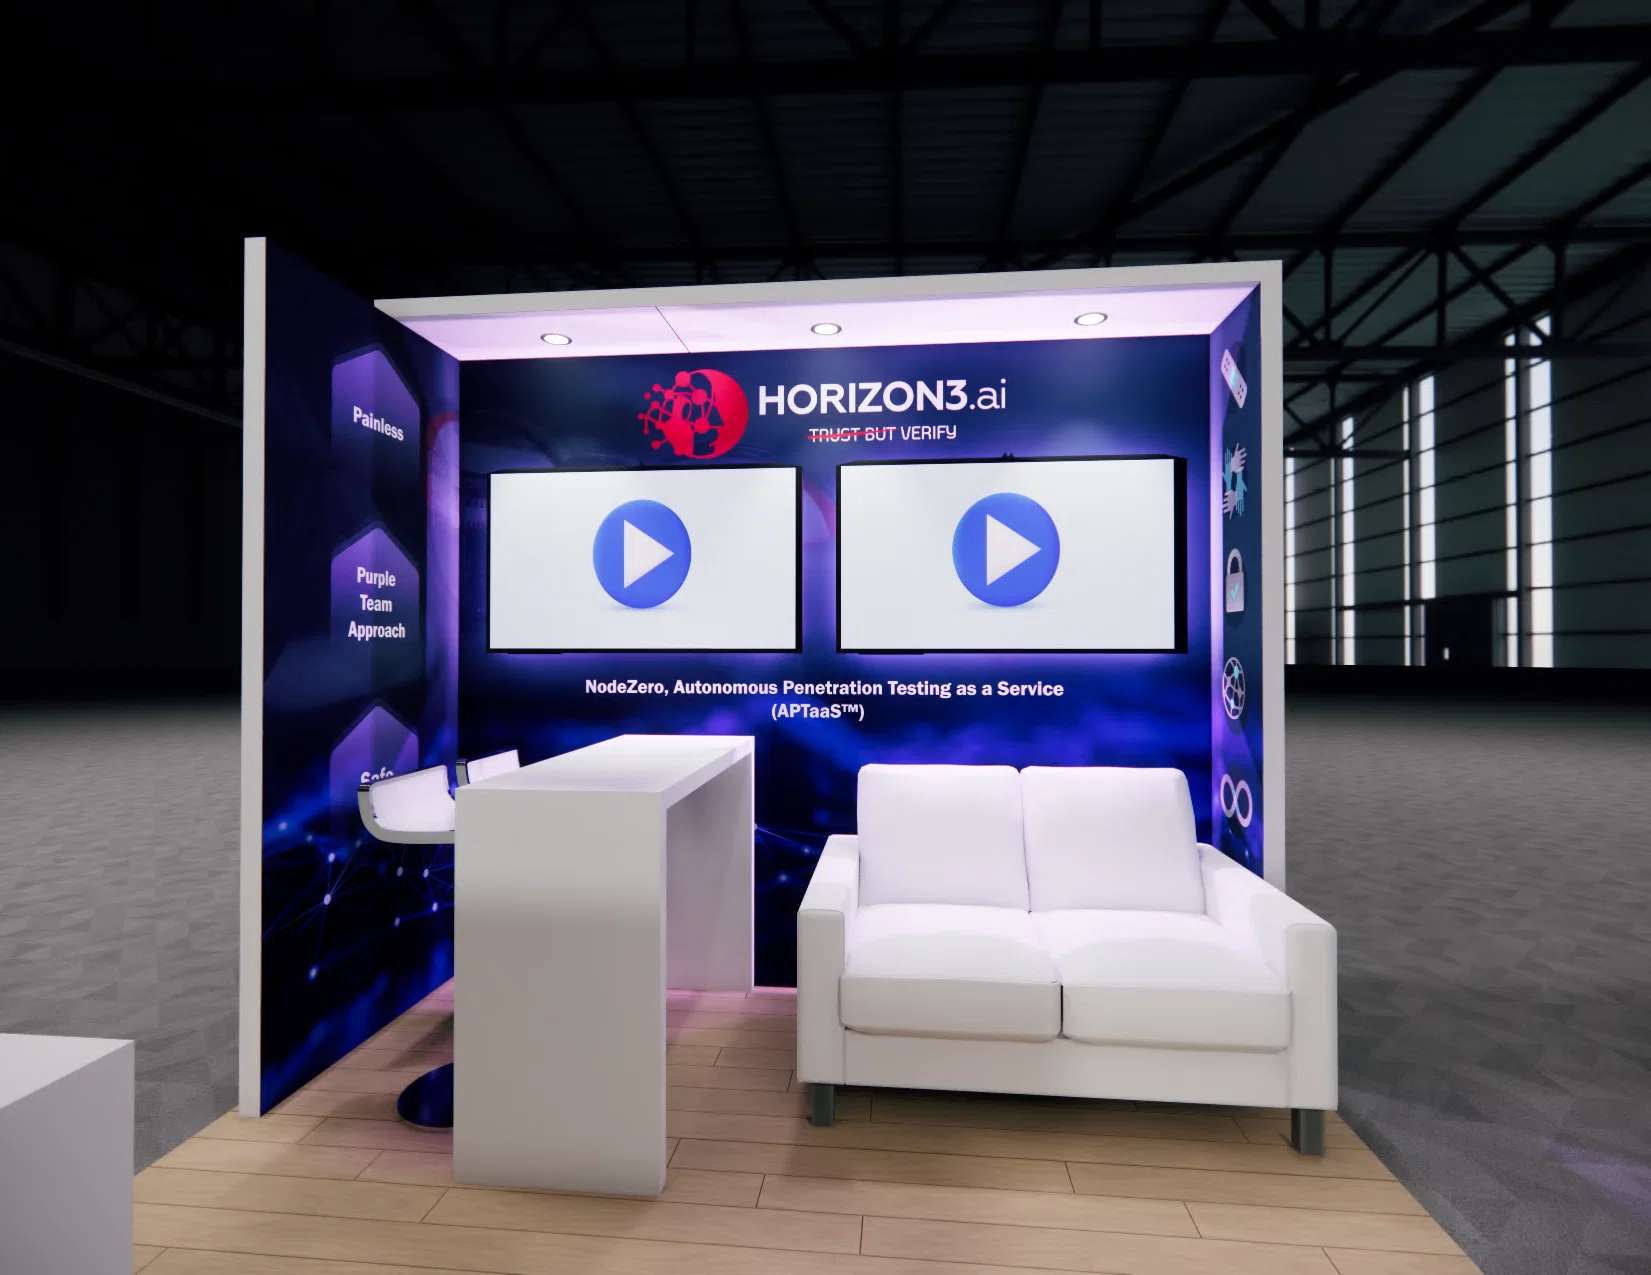
Critical Coordination Pillars for Experiential Setups
- Venue dock and freight handling protocols
- Utility ordering and power distribution alignment
- Service partner designation compliance
- Structural rigging and floor loading specifications
- Interactive element integration sequencing
- Load-in and dismantle timeline synchronization
- Safety barrier and crowd flow management
Mastering Pre-Installation Venue Assessments
Before any experiential marketing installation commences, a comprehensive review of venue specifications sets the foundation for all subsequent steps. For instance, the Kay Bailey Hutchison Convention Center Dallas provides detailed exhibitor guidelines on docks and utilities, which inform the sizing and sequencing of component deliveries. Planners evaluate floor plans to position interactive installations away from high-conflict zones, ensuring that elements like projection-mapped walls or sensory pods fit within designated exhibit spaces without encroaching on aisles or emergency exits. This phase also involves cross-referencing space dimensions against fabrication drawings to confirm that curved structural frames or elevated platforms adhere to maximum height restrictions commonly enforced in Dallas convention environments.
Anticipating venue-specific constraints early prevents rework; the Dallas Market Hall's open-floor configuration suits sprawling experiential layouts, but its directory listings highlight the need for coordinated access during peak market periods. Similarly, the Fashion Industry Gallery's specialized setup requires planners to account for fashion-forward aesthetics in material choices, blending lightweight composites with venue-approved anchoring methods. By mapping these details upfront, coordinators ensure that all stakeholders—from fabricators to AV providers—operate within synchronized parameters, delivering installations that captivate without logistical friction.
Optimizing Load-In Through Dock Protocols
Load-in efficiency defines the success of experiential installations, particularly at facilities like the Kay Bailey Hutchison Convention Center Dallas, where dedicated docks facilitate the influx of bulky experiential components. Planners sequence freight arrivals to match assigned dock windows, prioritizing heavier items like modular pedestals or interactive kiosks to avoid bottlenecks during shared access periods. This involves coordinating with venue operations to secure priority slots for time-sensitive assemblies, ensuring that cranes or forklifts handle oversized pieces without delaying neighboring exhibitors.
The process extends to protective measures for finished floors, as experiential setups often incorporate wheeled bases or temporary flooring overlays. At the Omni Dallas Hotel and Hyatt Regency Dallas, narrower service corridors demand phased delivery strategies, breaking down installations into sub-assemblies that reassemble on-site. Detailed manifests, aligned with venue dock protocols, track each element's path from truck to booth, minimizing exposure time for weather-sensitive materials in Dallas's variable climate and upholding the polished presentation expected in experiential contexts.
Post-delivery, immediate inventory checks verify component integrity, allowing for on the Spot adjustments before full erection begins. This meticulous approach, grounded in venue-specific dock information, transforms potential chaos into a streamlined operation that keeps installations on schedule.
- Prioritize dock reservations based on component weights
- Sequence deliveries to match labor call times
- Use padded rigging for floor protection during transit
- Confirm dock elevations match truck bed heights
Smooth Utility and Power Integration
Power demands for experiential marketing installations far exceed standard booth needs, incorporating LED arrays, motion sensors, and haptic feedback systems that require robust, zoned electrical planning. The Kay Bailey Hutchison Convention Center Dallas mandates utility orders through approved providers, specifying amperage, voltage, and placement to support high-draw interactive zones without tripping circuits shared across exhibit floors. Coordinators calculate loads during design review, factoring in simultaneous operation of multiple elements to prevent overloads during peak attendee engagement.
Placement of conduits and outlets aligns with installation footprints; for example, under-carpet wiring at Dallas Market Hall accommodates floor-embedded sensors, while overhead feeds suit suspended experiential canopies. Backup generators or battery packs provide redundancy for mission-critical features like real-time data capture kiosks, ensuring uninterrupted functionality amid venue power fluctuations. This integration not only complies with exhibitor utility guidelines but enhances the sensory immersion by maintaining consistent performance throughout event durations.
Documentation of all connections, including GFCI protections for water-interactive displays, facilitates rapid troubleshooting. By embedding these considerations into the coordination blueprint, experiential installations deliver flawless technical execution tailored to Dallas venue infrastructures.
Structural Rigging and Venue Compliance
Rigging experiential elements demands precision adherence to venue engineering standards, particularly for suspended or cantilevered features common in immersive setups. At the Kay Bailey Hutchison Convention Center Dallas, service partner designations govern all overhead work, requiring certified points of attachment and load calculations submitted well in advance. Planners collaborate on truss designs that distribute weights evenly across approved grid systems, accommodating dynamic loads from swinging partitions or kinetic sculptures without compromising hall-wide safety.
Floor-anchored structures receive equal scrutiny, with shoring plans accounting for reinforced concrete variances across venues like the Fashion Industry Gallery. Custom experiential frames, often fabricated from aluminum extrusions or tensioned fabrics, must pass venue inspections for stability, incorporating sway braces for high-traffic proximity. This compliance-focused rigging ensures that bold, interactive installations stand resilient against attendee interactions, preserving both aesthetic impact and operational safety.
Post-installation verifications, including tension tests and anchor torque checks, confirm readiness before public access. Grounded in venue-specific rigging protocols, this methodology enables coordinators to execute ambitious experiential visions within established boundaries.
- Submit rigging plans 30-60 days pre-event
- Verify attachment points with venue engineers
- Incorporate 1.5x safety factors in load designs
- Tag all cables for easy identification
Sequencing On-Site Assembly Workflows
Assembly sequencing for experiential installations follows a layered approach, starting with base frameworks to establish stable platforms for subsequent integrations. In Dallas venues such as the Omni Dallas Hotel, where space is at a premium, crews erect skeletal modules first, allowing parallel work on cladding and tech embeds without interference. Coordinators script these workflows around venue move-in windows, interleaving structural raises with utility tie-ins to accelerate readiness.
Interactive components, like gesture-controlled mirrors or scent diffusers, install in protected final stages, minimizing damage risks from foot traffic. The Hyatt Regency Dallas's ballroom configurations benefit from modular sequencing, enabling partial activations for pre-event testing. Time-motion studies refine these sequences, optimizing tool paths and staging areas to fit constrained service zones.
Final walk-throughs validate alignments, with adjustments for sightlines and flow ensuring experiential narratives unfold intuitively. This orchestrated sequencing, informed by venue layouts, delivers turnkey installations primed for audience immersion.
Efficient Dismantle and Pack-Out Strategies
Dismantle phases mirror installation precision in reverse, prioritizing rapid teardown to vacate spaces per strict venue out-times. At the Kay Bailey Hutchison Convention Center Dallas, pack-out protocols emphasize sorted freight reconstruction, tagging components for origin-traced returns and protecting reused experiential assets. Coordinators oversee de-rigging of electrics first, followed by structural disassembly, to safeguard sensitive tech during floor clearing.
Venues like Dallas Market Hall require sweep-clean standards, with experiential debris segregated for recycling where possible. Phased removal prevents aisle obstructions, coordinating with adjacent exhibitors to share dock egress. Documentation captures any venue-induced wear, informing future adaptations.
This structured exit strategy minimizes holding fees and preserves assets for multi-market tours, embodying the foresight central to Dallas experiential coordination.
- De-energize and label all utilities first
- Reverse-sequence to protect finishes
- Palletize for dock-efficient loading
- Conduct final venue inspections
Leveraging Designated Service Partners
Venue-required service partners form the backbone of compliant experiential installations, handling specialized tasks like freight handling and rigging at the Kay Bailey Hutchison Convention Center Dallas. Coordinators interface early to align partner capabilities with project scopes, ensuring that experiential demands for custom heights or non-standard power meet approved vendor standards. This partnership streamlines permitting, reducing administrative hurdles for complex builds.
Across Dallas-area sites, from Fashion Industry Gallery to Irving Convention Center extensions, partner networks provide scalable support for variable event scales. Planners select based on proven track records in interactive setups, fostering smooth handoffs from fabrication to on-site realization.
Integrated communications via shared portals track progress, mitigating variances that could impact experiential timelines. Relying on these established channels upholds venue integrity while advancing innovative installations.
Frequently Asked Planning Questions
Q: How do dock protocols at Kay Bailey Hutchison Convention Center Dallas affect experiential load-ins?
Dock assignments and scheduling directly influence delivery sequencing for large experiential components, requiring advance reservations to accommodate truck maneuvers and unloading for items like modular structures or interactive pods, as detailed in venue exhibitor dock guidelines.
Q: What utility considerations apply to power-intensive experiential features?
High-draw elements such as LED walls and sensors necessitate pre-ordered, zoned power through designated providers, with placements specified to avoid circuit overloads, per Kay Bailey Hutchison Convention Center Dallas utilities protocols.
Q: Why prioritize service partner coordination for rigging?
Venues mandate approved partners for overhead and structural work to ensure compliance, streamlining permits and inspections for experiential rigging like suspended canopies or trusses.
Q: How does venue layout impact installation sequencing?
Space configurations dictate phased assembly, starting with bases in constrained areas like Omni Dallas Hotel corridors, allowing safe integration of interactive layers without disrupting adjacent setups.
Q: What steps ensure smooth dismantle at Dallas Market Hall?
Reverse sequencing with tagged components and clean sweeps align with out-time requirements, facilitating efficient pack-out through shared freight paths.
Q: Can experiential installations adapt across Dallas venues?
Modular designs compliant with common specs like floor loads and heights transfer effectively between sites like Fashion Industry Gallery and Hyatt Regency Dallas, with venue-specific tweaks.