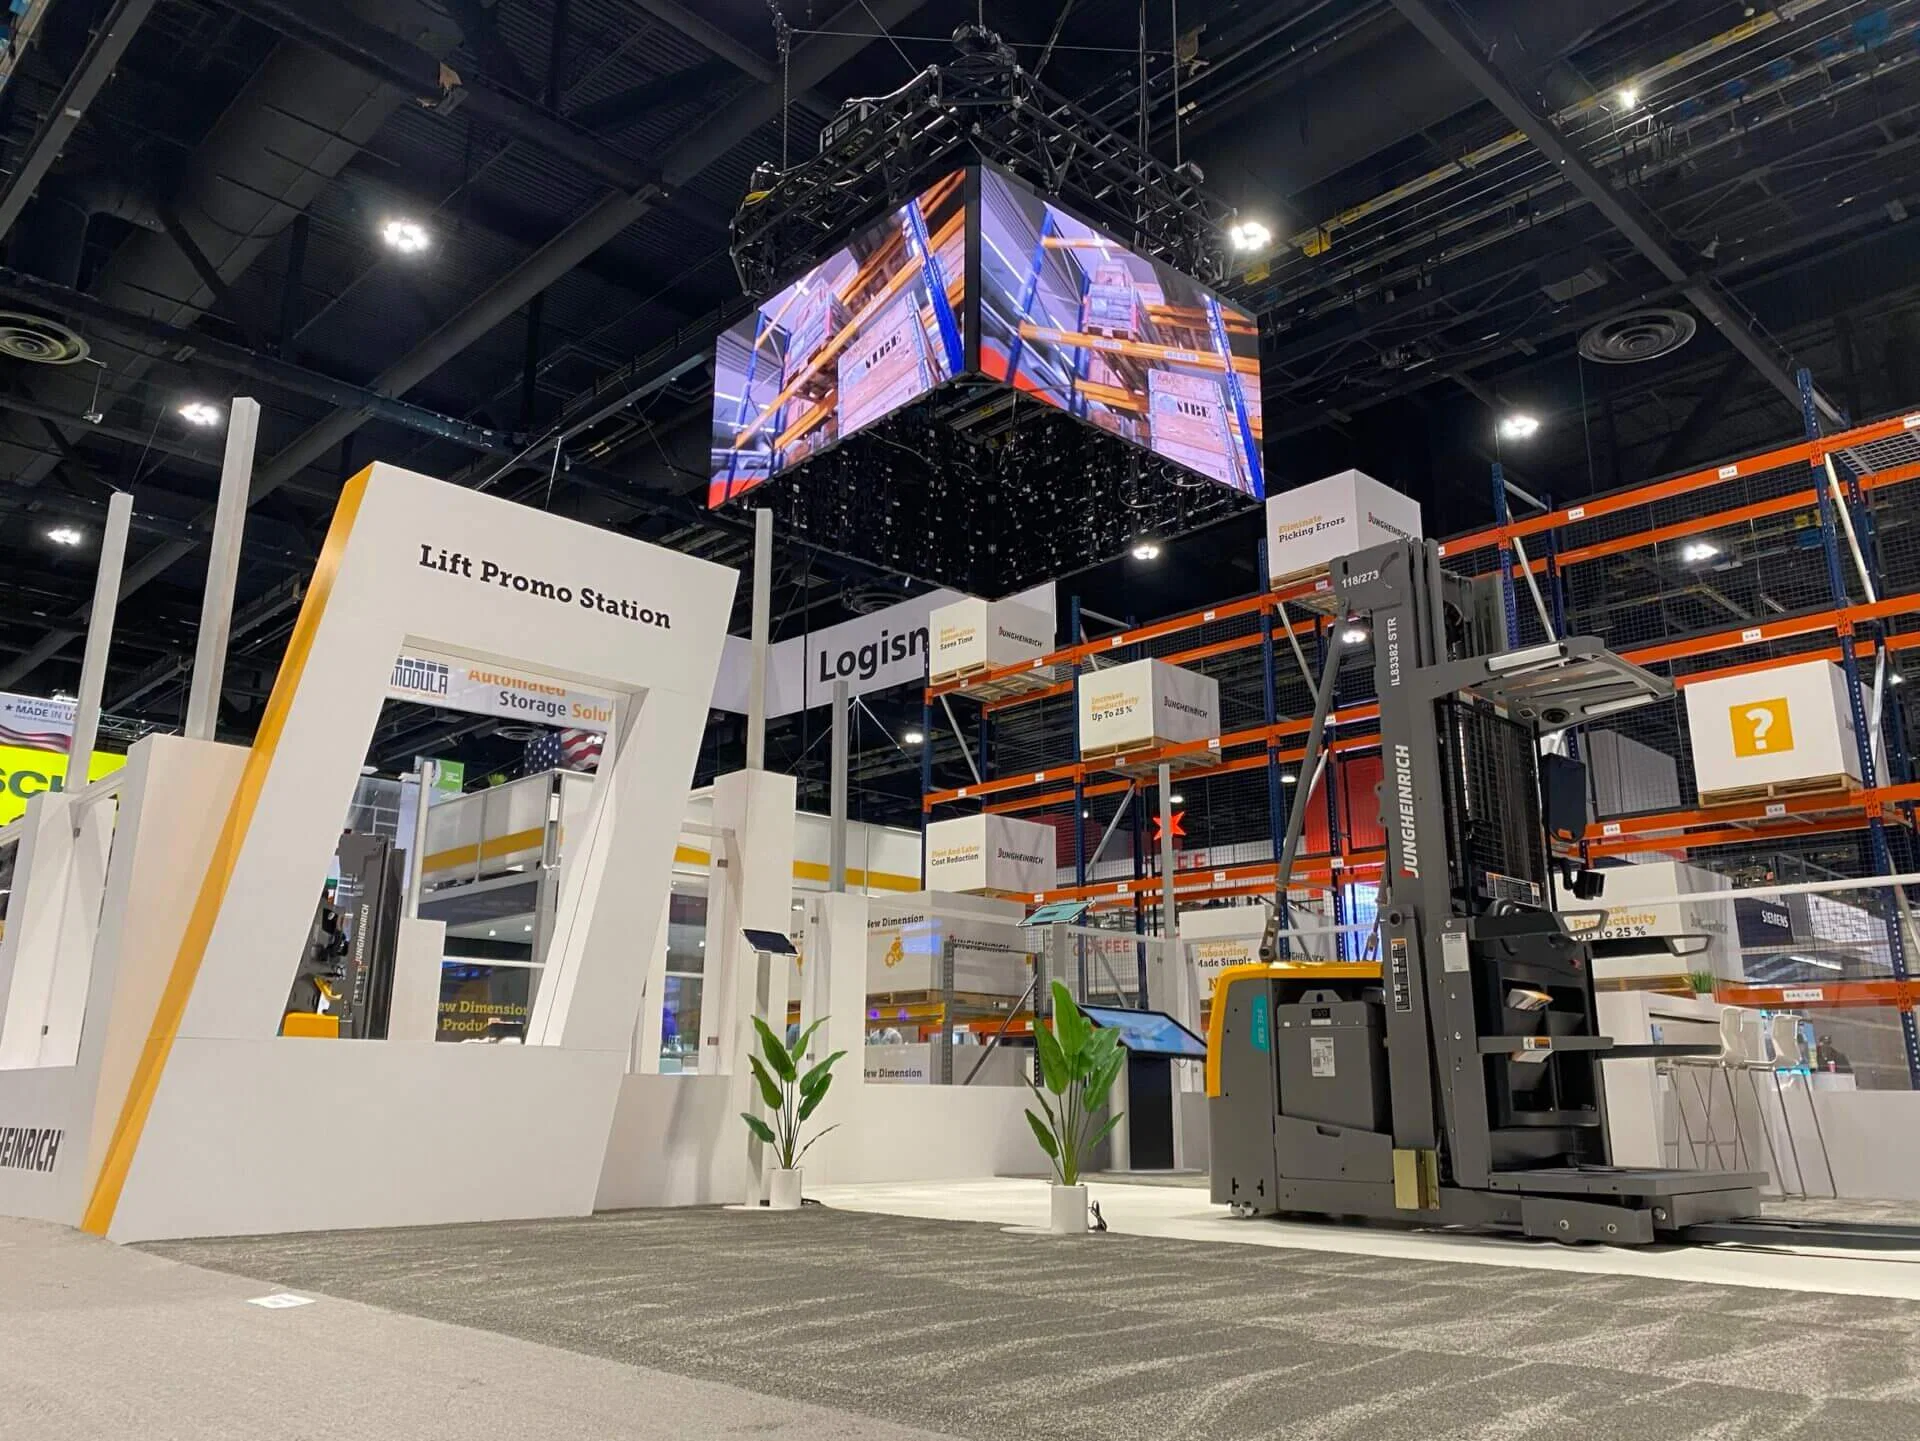
What a 20x20 Island Demands
- Four finished, sightline-ready faces with no weak side
- Concealed storage and wiring built into the structure
- Overhead sign or rigging coordinated with the venue's listed provider
- Distributed power balanced across multiple circuits
- A freight and build sequence that respects dock timing
- Reusable, labeled components for a multi-show DFW calendar
Designing for 360 Degrees of Exposure
An island has no back wall, so every face is a front. That means graphics, lighting, and product placement have to work from all four aisles, and anything an inline booth would hide behind a wall, such as a stockroom, a coat area, or cable runs, has to be engineered into a center structure or a closed counter. Skipping that step is the most common way a 20x20 ends up looking unfinished on one side.
The open footprint also invites a center feature. Many DFW islands use a tower, a hanging sign, or a central demo to give the booth a focal point that reads from across the hall. That feature is usually the tallest and most complex element, so it sets the rigging and power plan for the whole structure.
- Make every one of the four faces presentation-ready
- Engineer storage and cabling into the structure, not against a wall
- Use a center tower or sign as the focal point from across the hall
Rigging, Power, and Venue Providers
Overhead elements are where island planning gets venue-specific. The Fort Worth Convention Center lists exclusive providers for electrical, water, compressed air, and rigging, so a hanging sign or truss over a 20x20 there has to be ordered and engineered through those partners. At the Kay Bailey Hutchison Convention Center Dallas, utilities come from an approved provider list and technology routes through the building's listed partner, which shapes how a center demo gets its power and data.
Power on an island is rarely a single drop. With four faces, lighting, and usually a demo, the load needs to be distributed across multiple circuits so no single feed is overdrawn during peak hours. Mapping that distribution before move-in, against the venue's approved list, keeps the booth lit and the demos live when the floor is busiest.
Freight, Dock Timing, and Install Order
A 400-square-foot island is a multi-crate shipment, and the order those crates land in controls the build. Structure and rigging hardware should arrive first so the frame and any overhead element can be set early, with graphics and detailing following once the skeleton is stable. At venues with dedicated docks like the Kay Bailey Hutchison Convention Center Dallas, sequencing deliveries to the move-in schedule keeps an island from clogging a bay while the crew waits on the wrong crate.
Install order on the floor mirrors that freight logic. Erect the structure, rig the overhead element while there is room to work, distribute and test power, then dress the four faces and protect them. An island built in that sequence has time for a real quality check; one built out of order spends move-in chasing access it gave away earlier.
20x20 Island Booth Questions for Dallas Exhibitors
Q: What makes a 20x20 an island instead of an inline booth?
A 20x20 is open on all four sides with aisles around it, so it is a freestanding structure rather than a back wall between neighbors. That 360-degree exposure means it has to look finished from every direction, which is the defining difference from a 10x10 or 10x20 inline.
Q: Can I hang a sign over a 20x20 in DFW venues?
Usually yes, but it depends on the venue's rigging rules and providers. The Fort Worth Convention Center lists an exclusive rigging partner, and the Kay Bailey Hutchison Convention Center Dallas orders utilities from an approved list, so any overhead element should be engineered and ordered through the right provider well before move-in.
Q: How much more involved is a 20x20 install than an inline booth?
Considerably. An island is a freestanding structure with four finished faces, distributed power, and often an overhead sign to rig. It is a multi-crate, multi-step build, so freight sequencing and install order matter far more than they do for a single inline space.