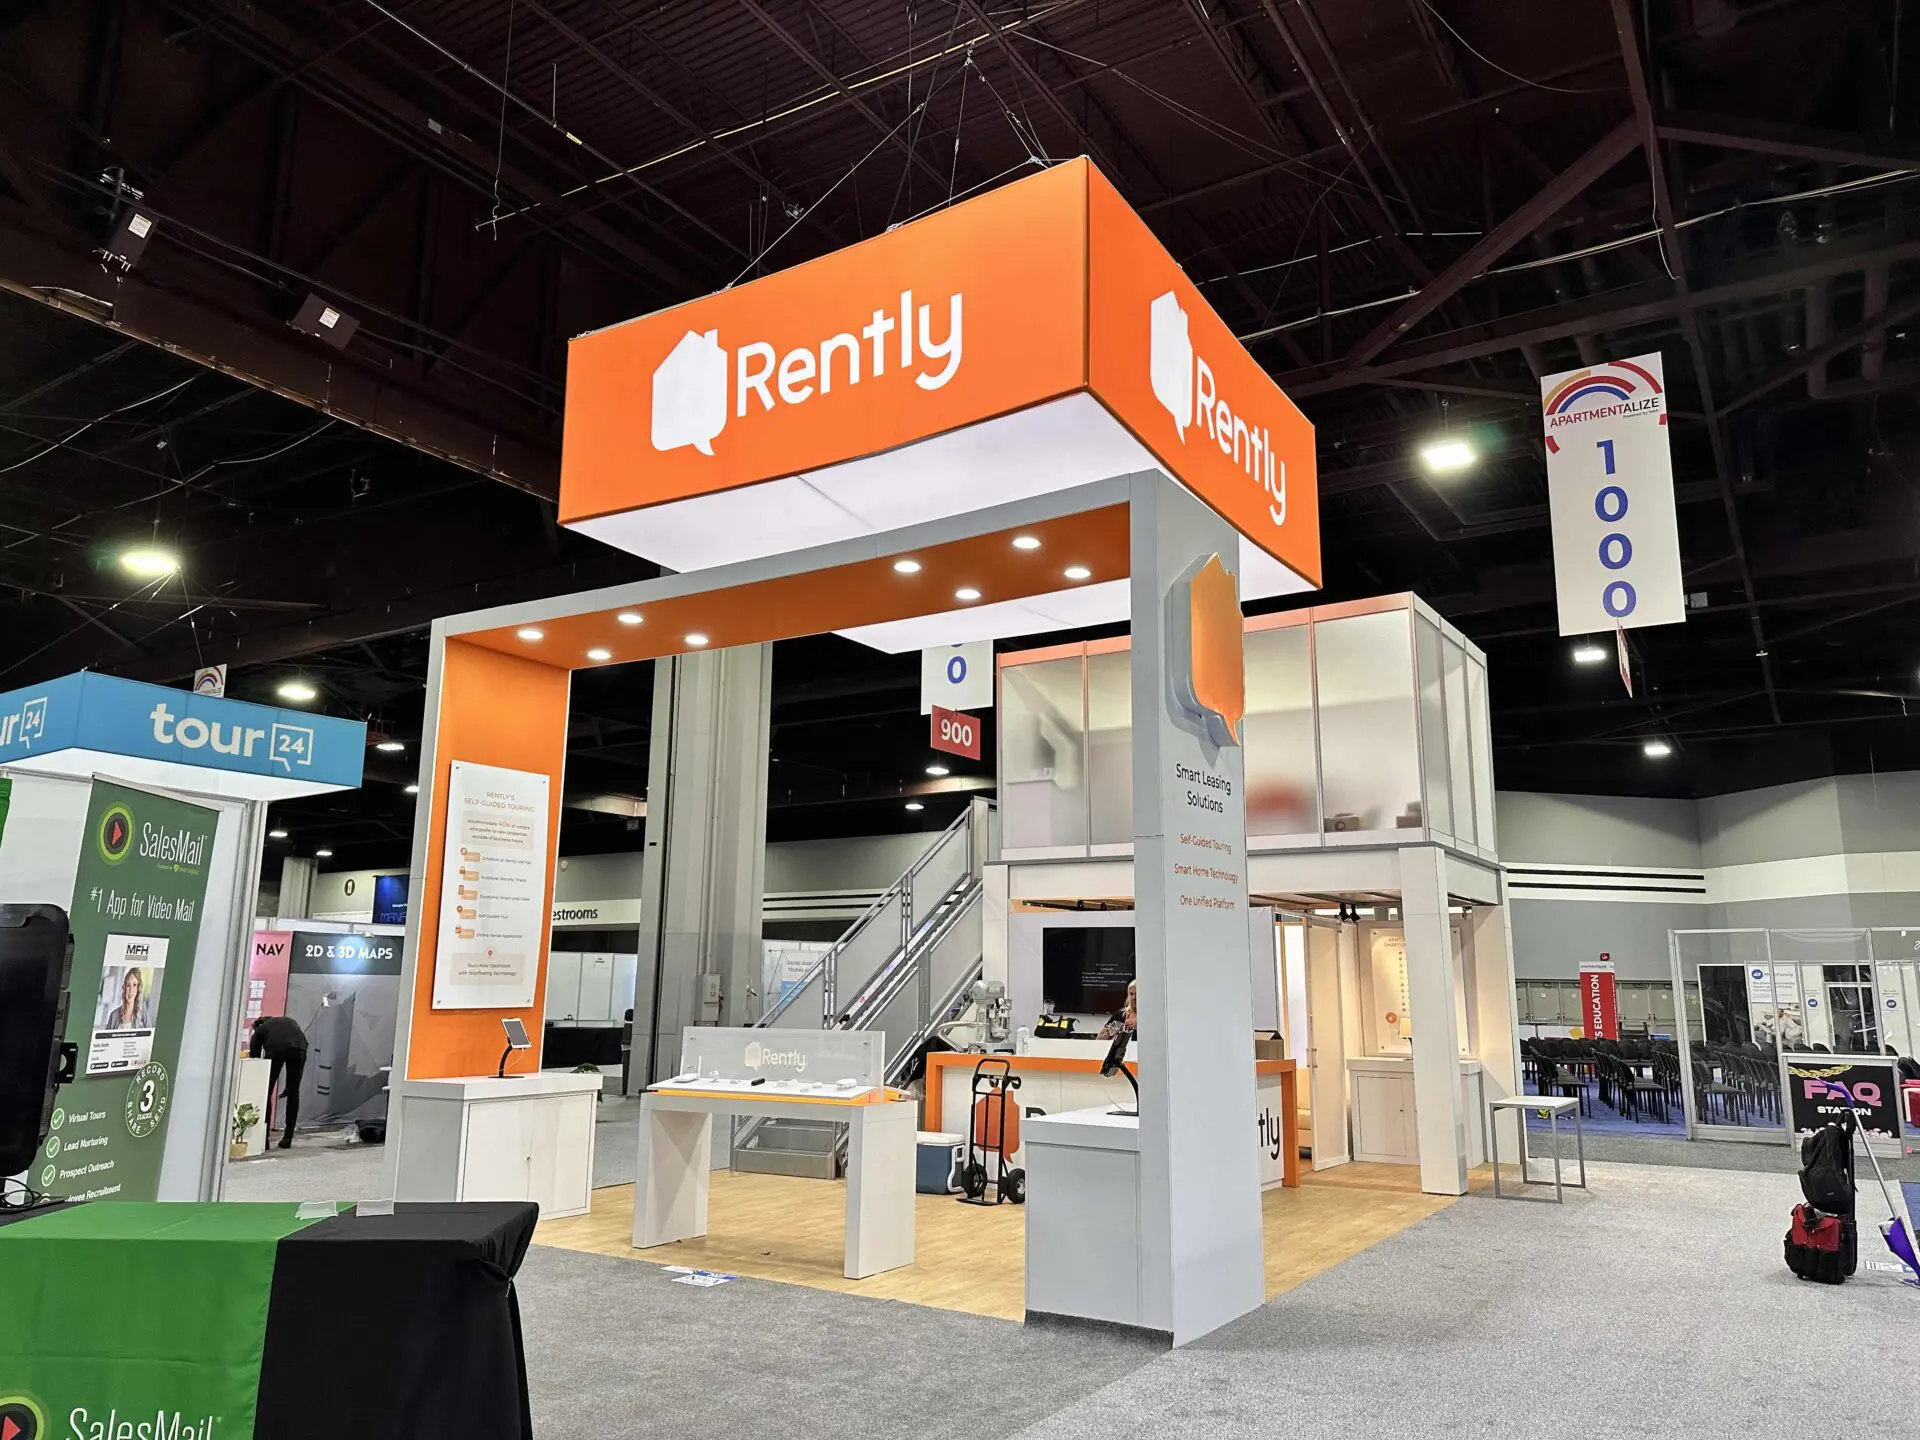
Core Strengths of Double Deck Exhibits in DFW Markets
- Superior vertical visibility that dominates sightlines in vast halls like Kay Bailey Hutchison Convention Center Dallas
- Efficient use of floor space by stacking functions, ideal for constrained island or peninsula allocations
- Enhanced attendee flow with dedicated upper areas for focused interactions away from main traffic
- Customizable aesthetics through tension fabrics, LED walls, and modular decking for brand-aligned impact
- Proven durability for multi-day events, with engineered components meeting rigorous safety standards
- Smooth integration of tech like video screens and charging stations across both levels
- Strategic edge in competitive environments such as Dallas Market Hall trade fairs
Design and Engineering Essentials
Crafting a double deck exhibit begins with selecting a framework that balances weight distribution and aesthetic appeal, often using lightweight yet rigid systems like Octanorm or custom truss assemblies capable of supporting 300-500 pounds per square foot on the upper deck. Stair units must comply with ergonomic rise-run ratios, typically 7-11 inches high and 10-12 inches deep, to accommodate diverse attendee mobility needs during peak hours. Railings encircle the upper perimeter at 42-inch heights with infill panels preventing falls, while flooring options range from carpeted plywood to elevated aluminum platforms that conceal wiring runs.
Integration of lighting layers—ambient floods on the lower level and focused spots on the upper—requires calculating power draws in advance, drawing from venue utility charts that specify amperage per booth circuit. Graphics wrapping both decks employ smooth dye-sublimated fabrics or rigid panels, scaled for distant readability from 50 feet away. Ventilation considerations address enclosed upper spaces, incorporating HVAC tie-ins or passive airflow vents to maintain comfort over extended show durations.
- Framework scalability for 10x20 to 30x30 footprints
- Modular decking for quick reconfiguration between events
- Integrated cable management trays spanning levels
Venue-Specific Feasibility in Dallas-Fort Worth
At the Kay Bailey Hutchison Convention Center Dallas, double deck exhibits thrive in the main exhibit halls where ceiling heights exceed 30 feet, allowing ample clearance above the typical 16-20 foot structures. Exhibitors must submit detailed engineering drawings through the venue's service partner portal at least 30 days prior, aligning with protocols outlined in their exhibitor resources. Docks facilitate advance freight delivery, with designated bays handling oversized crated components via forklifts rated for 5,000-pound capacities.
Dallas Market Hall supports elevated designs in its flexible column-free spaces, where booth locations near entrances maximize the 'landmark' effect of double decks amid apparel and gift shows. The Fashion Industry Gallery, with its specialized runway-adjacent setups, accommodates compact double deckers for fashion-forward brands seeking mezzanine-style presentation layers. Omni Dallas Hotel and Hyatt Regency Dallas ballrooms impose stricter height limits around 12-15 feet, necessitating scaled-down versions or peninsula configurations to fit.
Irving Convention Center at Las Colinas and Gaylord Texan Resort & Convention Center in Grapevine offer vast prefab exhibit zones where double decks enhance resort-style events, provided load-in coordinates with on-site rigging teams via pre-approved manifests.
- KBHCC: 30+ ft ceilings, multi-dock access
- Dallas Market Hall: Column-free for island placements
- Hotel venues: Height caps require compact engineering
Logistics and Setup Coordination
Freight management for double deck components involves palletizing deck sections, truss beams, and staircase modules for truck unloading at venue docks, such as those at Kay Bailey Hutchison with 24/7 access during show weeks. I&D timelines allocate 8-12 hours for assembly, starting with base anchoring to the floor grid using ratchet straps or bolts where permitted, followed by vertical erection via scissor lifts or personnel lifts rented through service partners.
Utility provisioning spans both decks: 208-volt three-phase power for upper-level AV rigs, hardwired data lines for live streaming, and compressed air drops for pneumatic displays. Waste management plans account for packaging debris, segregated into recyclables per venue directives. Post-show strike follows reverse sequencing, with upper deck disassembly first to free cranes for lower elements.
Team briefings emphasize safety protocols, including hard-hat zones during build and fall-protection harnesses for upper work, ensuring compliance with OSHA-aligned venue rules.
Branding and Visitor Engagement Strategies
Lower decks host immersive zones with backlit counters, product pedestals, and motion-sensor interactives that capture walk-up traffic, funneling intrigued visitors upward via branded stair graphics narrating the brand story. Upper decks feature lounge furnishings—modular sofas, high-top tables, and privacy screens—for converting leads into deals, with panoramic views reinforcing market leadership.
Digital enhancements like 55-inch video walls on the facade pulse with looping content visible from afar, synced to upper-level content feeds for cohesive messaging. Scent diffusers and audio zoning differentiate sensory experiences per level, boosting dwell time. Lead capture integrates QR scanners on both decks, feeding CRM systems in real-time.
Customization extends to thematic elements, such as suspended logos or helical staircases, tailored to event vibes from tech expos to consumer goods fairs in DFW halls.
- Traffic-flow lighting gradients guiding ascent
- VIP access controls via NFC wristbands
- Multi-sensory deck differentiation
Budgeting and Rental Pathways
Rental double deck kits start at base configurations for 20x20 spaces, including core framework, basic decking, stairs, and railings, with add-ons like graphics and electrics scaling the total. Long-term ROI stems from reusable modularity, where exhibitors amortize costs over multiple Dallas shows, offsetting initial engineering fees through streamlined redeploys.
Value engineering prioritizes high-impact visuals over excess square footage, with transparent quoting covering fab shop production, transport crating, and coordination oversight. Seasonal DFW event calendars influence pricing peaks around major conventions, rewarding early bookings with bundled I&D services via vetted partners.
Performance metrics track uplift in impressions and conversions, often doubling engagement rates versus single-level peers, justifying premium footprints.
Regulatory and Safety Imperatives
Every double deck undergoes certified engineering stamps verifying wind-load resistance, seismic anchoring, and crowd-load capacities up to 100 persons on upper decks. Venue approvals reference IBC codes adapted for temporary structures, mandating fire-retardant materials and egress paths lighting up independently.
Daily inspections cover bolt torques, deck deflections under 1/360th span, and emergency shutoffs for electrics. Attendee briefings via signage outline capacity limits and no-smoking rules, aligning with DFW venue policies. Insurance riders cover elevated risks, with certificates exchanged pre-event.
- PE-stamped drawings mandatory
- Fire-rated fabrics and sprinklers tied in
- Evac protocols drilled with show management
Performance Optimization Tips
Positioning double decks at high-traffic nodes, such as near KBHCC entrances or Dallas Market Hall cross-aisles, leverages natural flow for 360-degree exposure. Pre-event teasers via social channels spotlight the structure's 'Above the Fray' allure, priming attendance.
Staffing ratios of 1:25 lower to 1:10 upper ensure smooth transitions, with training on dual-role functions. Post-mortem analytics refine future iterations, focusing on peak-hour bottlenecks or underused upper amenities.
Sustainability integrations like recyclable frameworks and LED efficiency appeal to eco-conscious DFW audiences, enhancing brand affinity.
Frequently Asked Questions About Double Deck Exhibits
Q: What are the typical height restrictions for double deck exhibits in Dallas venues?
Ceiling heights vary: Kay Bailey Hutchison Convention Center Dallas allows up to 30 feet in main halls, while hotel ballrooms like Omni Dallas cap at 12-15 feet. Always confirm with venue specs and submit plans early.
Q: How much floor space is required for a standard double deck exhibit?
Minimum 20x20 feet for islands or peninsulas, providing stable base width for vertical loads. Larger 30x30 footprints enable expansive upper decks.
Q: What utilities are essential for double deck operations?
Dual-level power (110V/20A standard, 208V optional), data ports, and lighting circuits. Venues like KBHCC detail orders via exhibitor portals.
Q: How long does installation take for a double deck booth?
8-12 hours with experienced crews, factoring dock access and lift equipment. Advance freight eases on-site timelines.
Q: Are double deck exhibits rentable or must they be custom-built?
Modular rental systems offer quick setups with customization, ideal for repeat DFW exhibitors seeking cost efficiency.
Q: What safety features are non-negotiable on double decks?
42-inch railings, anti-slip decking, certified stairs, and capacity signage, all per engineered drawings and venue approvals.